Expansive Residence at Exceptional Value! With over 3000 sq ft of meticulously crafted living space, this remarkable home offers unparalleled comfort and style. Discover the allure of 4 bedrooms (with options for a 5th bedroom), 3.5 baths, and a versatile loft, all complemented by a private fenced-in corner lot backyard. Step into the heart of the home, where a well-appointed kitchen awaits with upgraded cabinets and a convenient breakfast bar. The spacious loft provides additional living space, perfectly complementing the four bedrooms. The primary bedroom retreat with a soaking tub and dual sinks, offering a quiet oasis. Prepare to be wowed by the basement's endless potential, complete with a full bathroom, egress windows, and the opportunity to customize into a fifth bedroom, home theater, or separate living area. This home is poised for your personal touch. With top-rated WWS schools, neighborhood park access, and walking proximity to Midland Trace for leisurely strolls, seize this opportunity to make this your forever home!
Sold
$445,000
4207 Zachary Ln, Westfield, IN 46062
4beds
3,516sqft
Residential, Single Family Residence
Built in 2011
0.27 Acres Lot
$485,300 Zestimate®
$127/sqft
$3,450 Estimated rent
Home value
$485,300
$461,000 - $510,000
$3,450/mo
Zestimate® history
Owner options
List your home for rent
$3,450/mo
Rent Zestimate®
Find your next renter with Zillow Rental Manager. Plus, with online applications, you can quickly screen prospective tenants – for free.
$3,450/mo
Rent Zestimate®
Refinance and save
$2,605/mo
Est. payment
Refinancing to a lower rate could help reduce your monthly payments and save thousands over the life of the loan.
$2,605/mo
Est. payment
Explore your selling options
Work with a Zillow partner agent
Leverage their expertise and Zillow's premium Showcase listings to get your home seen by more buyers.
Get startedList with your own agent
Get your home in front of millions of buyers by listing it on Zillow.
Learn how to do itSell it yourself
Take full control of how buyers see your home on Zillow by listing For Sale by Owner (FSBO).
List your homeWhat's special
Home theaterEgress windowsExpansive residenceUpgraded cabinetsDual sinksSoaking tubSpacious loft
Zillow last checked:
Listing updated:
Listed by:
Lisa Ruggles 317-473-6533,
Keller Williams Indy Metro NE
Bought with:
Stacey Sobczak
Compass Indiana, LLC
Source: MIBOR as distributed by MLS GRID,MLS#: 21963779
Facts & features
Interior
Bedrooms & bathrooms
- Bedrooms: 4
- Bathrooms: 4
- Full bathrooms: 3
- 1/2 bathrooms: 1
- Main level bathrooms: 1
Primary bedroom
- Features: Carpet
- Level: Upper
- Area: 208 Square Feet
- Dimensions: 16x13
Bedroom 2
- Features: Carpet
- Level: Upper
- Area: 156 Square Feet
- Dimensions: 13x12
Bedroom 3
- Features: Carpet
- Level: Upper
- Area: 132 Square Feet
- Dimensions: 12x11
Bedroom 4
- Features: Carpet
- Level: Upper
- Area: 144 Square Feet
- Dimensions: 12x12
Dining room
- Features: Laminate Hardwood
- Level: Main
- Area: 132 Square Feet
- Dimensions: 12x11
Family room
- Features: Laminate Hardwood
- Level: Main
- Area: 425 Square Feet
- Dimensions: 17x25
Great room
- Features: Carpet
- Level: Basement
- Area: 270 Square Feet
- Dimensions: 18x15
Kitchen
- Features: Laminate Hardwood
- Level: Main
- Area: 143 Square Feet
- Dimensions: 13x11
Loft
- Features: Carpet
- Level: Upper
- Area: 208 Square Feet
- Dimensions: 16x13
Play room
- Features: Carpet
- Level: Basement
- Area: 255 Square Feet
- Dimensions: 17x15
Heating
- Forced Air
Cooling
- Has cooling: Yes
Appliances
- Included: Dishwasher, Disposal, MicroHood, Electric Oven, Refrigerator, Water Softener Owned
Features
- Entrance Foyer, High Speed Internet, Eat-in Kitchen, Pantry, Walk-In Closet(s)
- Windows: Windows Vinyl
- Basement: Egress Window(s),Finished,Full,Storage Space
Interior area
- Total structure area: 3,516
- Total interior livable area: 3,516 sqft
- Finished area below ground: 1,074
Property
Parking
- Total spaces: 2
- Parking features: Attached
- Attached garage spaces: 2
Features
- Levels: Two
- Stories: 2
- Patio & porch: Covered
- Fencing: Fenced
Lot
- Size: 0.27 Acres
- Features: Corner Lot, Sidewalks
Details
- Parcel number: 290632022005000015
- Horse amenities: None
Construction
Type & style
- Home type: SingleFamily
- Architectural style: Traditional
- Property subtype: Residential, Single Family Residence
Materials
- Vinyl With Brick
- Foundation: Concrete Perimeter
Condition
- New construction: No
- Year built: 2011
Utilities & green energy
- Water: Municipal/City
Community & HOA
Community
- Subdivision: Andover
HOA
- Has HOA: Yes
- Amenities included: Park
- HOA fee: $390 annually
Location
- Region: Westfield
Financial & listing details
- Price per square foot: $127/sqft
- Tax assessed value: $437,400
- Annual tax amount: $4,308
- Date on market: 2/29/2024
- Cumulative days on market: 9 days
Price history
| Date | Event | Price |
|---|---|---|
| 5/7/2024 | Sold | $445,000-1.1%$127/sqft |
Source:  MIBOR as distributed by MLS GRID #21963779 Report a problem MIBOR as distributed by MLS GRID #21963779 Report a problem | ||
| 3/11/2024 | Pending sale | $450,000$128/sqft |
Source: MIBOR as distributed by MLS GRID #21963779 Report a problem | ||
| 2/29/2024 | Listed for sale | $450,000+89.9%$128/sqft |
Source: MIBOR as distributed by MLS GRID #21963779 Report a problem | ||
| 6/21/2016 | Sold | $237,000-5.2%$67/sqft |
Source: Agent Provided Report a problem | ||
| 4/4/2016 | Price change | $249,900-1.8%$71/sqft |
Source: RE/MAX Legends Group #21395633 Report a problem | ||
| 3/17/2016 | Price change | $254,500-0.2%$72/sqft |
Source: RE/MAX Legends Group #21395633 Report a problem | ||
| 1/22/2016 | Listed for sale | $254,900$72/sqft |
Source: RE/MAX Legends Group #21395633 Report a problem | ||
Public tax history
| Year | Property taxes | Tax assessment |
|---|---|---|
| 2025 | $4,630 -4.9% | $437,400 +6.7% |
| 2024 | $4,869 +14.2% | $410,100 -4.2% |
| 2023 | $4,264 +23.4% | $428,200 +16.3% |
| 2022 | $3,456 +3.7% | $368,200 +26.3% |
| 2021 | $3,332 +0.9% | $291,600 +4.6% |
| 2020 | $3,302 -30% | $278,900 +0.9% |
| 2019 | $4,719 +69.2% | $276,500 +2% |
| 2018 | $2,789 +16.4% | $271,200 +8.7% |
| 2017 | $2,397 +9.7% | $249,400 +16.2% |
| 2016 | $2,185 +1.9% | $214,700 +8.4% |
| 2014 | $2,144 +13.7% | $198,000 +9% |
| 2013 | $1,885 +4.9% | $181,700 +2.4% |
| 2012 | $1,798 | $177,400 +29466.7% |
| 2011 | -- | $600 |
Find assessor info on the county website
Neighborhood: 46062
Nearby homes
- $379,7003 bd3 ba2.1k sqft4213 Zachary Ln, Westfield, IN 46062Off Market
- $329,8003 bd2 ba1.4k sqft4206 Pearson Dr, Westfield, IN 46062Off Market
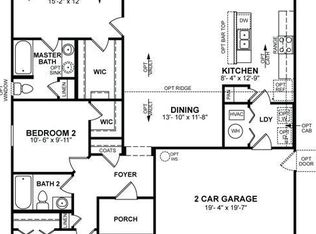
- $320,7003 bd2 ba1.4k sqft4196 Pearson Dr, Westfield, IN 46062Off Market
- $330,0003 bd2 ba1.5k sqft4201 Pearson Dr, Westfield, IN 46062Sold
- $355,4003 bd2 ba1.7k sqft4205 Pearson Dr, Westfield, IN 46062Off Market
- $---- bd-- ba-- sqft4205 Pearson Dr, Noblesville, IN 46062Off Market
- $400,0003 bd3 ba2.5k sqft4195 Pearson Dr, Westfield, IN 46062Sold
- $---- bd-- ba-- sqft4227 Zachary Ln, Noblesville, IN 46062Off Market
Nearby schools
GreatSchools rating
- 7/10Washington Woods Elementary SchoolGrades: PK-4Distance: 0.7 mi
- 9/10Westfield Middle SchoolGrades: 7-8Distance: 1.8 mi
- 10/10Westfield High SchoolGrades: 9-12Distance: 1.7 mi
Schools provided by the listing agent
- Elementary: Washington Woods Elementary School
- Middle: Westfield Middle School
- High: Westfield High School
Source: MIBOR as distributed by MLS GRID. This data may not be complete. We recommend contacting the local school district to confirm school assignments for this home.
Get a cash offer in 3 minutes
Find out how much your home could sell for in as little as 3 minutes with a no-obligation cash offer.
Estimated market value
$485,300
Get a cash offer in 3 minutes
Find out how much your home could sell for in as little as 3 minutes with a no-obligation cash offer.
Estimated market value
$485,300
- Indiana
- Hamilton County
- Westfield
- 46062
- 4207 Zachary Ln
Nearby cities
Nearby zip codes
Other Westfield Topics
