MOTIVATED SELLER!! Beautiful townhome located in quiet community in Flood Zone X. Well-maintained home featuring an open floor plan & NO Carpet. Updated Cabinets in Kitchen and primary bath. Beautiful wood floors in Livingroom, tile flooring throughout Kitchen and Dining Room, and stained concrete floors in bedrooms. Large primary ensuite bath with separate shower and hydro tub for relaxing after a long day. Attached Garage with additional driveway parking. Enjoy the evening on the back patio with a nice sized fenced yard for privacy. Schedule your showing today!
Closed
Price Unknown
42070 Gardens Blvd #B, Hammond, LA 70403
3beds
1,442sqft
Townhouse
Built in 2007
7,500 Square Feet Lot
$203,700 Zestimate®
$--/sqft
$1,609 Estimated rent
Home value
$203,700
$167,000 - $251,000
$1,609/mo
Zestimate® history
Owner options
List your home for rent
$1,609/mo
Rent Zestimate®
Find your next renter with Zillow Rental Manager. Plus, with online applications, you can quickly screen prospective tenants – for free.
$1,609/mo
Rent Zestimate®
Refinance and save
$125/mo
Est. payment
Refinancing to a lower rate could help reduce your monthly payments and save thousands over the life of the loan.
$125/mo
Est. payment
Explore your selling options
Work with a Zillow partner agent
Leverage their expertise and Zillow's premium Showcase listings to get your home seen by more buyers.
Get startedList with your own agent
Get your home in front of millions of buyers by listing it on Zillow.
Learn how to do itSell it yourself
Take full control of how buyers see your home on Zillow by listing For Sale by Owner (FSBO).
List your homeWhat's special
Open floor planFenced yard for privacyBack patioUpdated cabinets in kitchenLarge primary ensuite bathWood floors in livingroom
Zillow last checked:
Listing updated:
Listed by:
Daina Powers 985-969-1402,
Geaux South Realty LLC
Bought with:
Emily Hatfield
Pelican State Realty
Source: GSREIN,MLS#: 2511208
Facts & features
Interior
Bedrooms & bathrooms
- Bedrooms: 3
- Bathrooms: 2
- Full bathrooms: 2
Primary bedroom
- Description: Flooring: Concrete,Painted/Stained
- Level: Lower
- Dimensions: 14.00 x 14.00
Bedroom
- Description: Flooring: Concrete,Painted/Stained
- Level: Lower
- Dimensions: 121.00 x 10.00
Bedroom
- Description: Flooring: Concrete,Painted/Stained
- Level: Lower
- Dimensions: 10.00 x 10.00
Dining room
- Description: Flooring: Laminate,Simulated Wood
- Level: Lower
- Dimensions: 16.00 x 9.00
Foyer
- Description: Flooring: Laminate,Simulated Wood
- Level: Lower
- Dimensions: 11.00 x 3.00
Kitchen
- Description: Flooring: Tile
- Level: Lower
- Dimensions: 12.4 x 14.00
Living room
- Description: Flooring: Laminate,Simulated Wood
- Level: Lower
- Dimensions: 20.00 x 13.00
Heating
- Has Heating (Unspecified Type)
Cooling
- Central Air, 1 Unit
Appliances
- Included: Dishwasher, Microwave, Range, Refrigerator
- Laundry: Washer Hookup, Dryer Hookup
Features
- Ceiling Fan(s), Jetted Tub, Pantry, Smart Home
- Has fireplace: Yes
- Fireplace features: Gas
Interior area
- Total structure area: 1,710
- Total interior livable area: 1,442 sqft
Property
Parking
- Parking features: Attached, Garage, One Space, Garage Door Opener
- Has garage: Yes
Features
- Levels: One
- Stories: 1
- Patio & porch: Concrete, Other
- Exterior features: Fence
Lot
- Size: 7,500 Square Feet
- Dimensions: 50 x 150
- Features: City Lot, Rectangular Lot
Details
- Parcel number: 6181953
- Special conditions: None
Construction
Type & style
- Home type: Townhouse
- Architectural style: Acadian
- Property subtype: Townhouse
Materials
- Brick, Stucco, Vinyl Siding
- Foundation: Slab
- Roof: Shingle
Condition
- Very Good Condition
- Year built: 2007
Utilities & green energy
- Sewer: Public Sewer
- Water: Public
Community & HOA
Community
- Subdivision: Elmwood Park
HOA
- Has HOA: Yes
- HOA fee: $125 quarterly
Location
- Region: Hammond
Financial & listing details
- Date on market: 7/10/2025
Price history
| Date | Event | Price |
|---|---|---|
| 9/26/2025 | Sold | -- |
Source:  GSREIN #2511208 Report a problem GSREIN #2511208 Report a problem | ||
| 8/27/2025 | Pending sale | $199,900$139/sqft |
Source: GSREIN #2511208 Report a problem | ||
| 8/25/2025 | Listed for sale | $199,900$139/sqft |
Source: GSREIN #2511208 Report a problem | ||
| 8/17/2025 | Contingent | $199,900$139/sqft |
Source: GSREIN #2511208 Report a problem | ||
| 8/11/2025 | Price change | $199,900-4.8%$139/sqft |
Source: GSREIN #2511208 Report a problem | ||
| 7/10/2025 | Listed for sale | $210,000+10.5%$146/sqft |
Source: GSREIN #2511208 Report a problem | ||
| 8/7/2023 | Sold | -- |
Source: GSREIN #2400138 Report a problem | ||
| 7/5/2023 | Pending sale | $190,000$132/sqft |
Source: GSREIN #2400138 Report a problem | ||
| 6/19/2023 | Listed for sale | $190,000$132/sqft |
Source: GSREIN #2400138 Report a problem | ||
Public tax history
Tax history is unavailable.
Neighborhood: 70403
Nearby homes
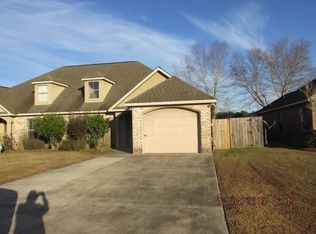
- $184,9002 bd2 ba1.3k sqft42114A Gardens Blvd #A, Hammond, LA 70403Off Market
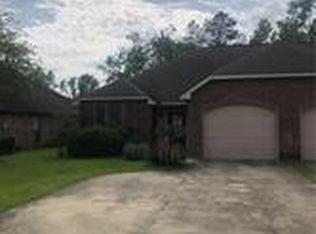
- $184,0003 bd2 ba1.3k sqft42113 Gardens Blvd #A, Hammond, LA 70403Off Market
- $212,500-- bd-- ba1.4k sqft42106B Gardens Blvd, Hammond, LA 70403Off Market
- $216,2002 bd2 ba1.3k sqft42121 Gardens Blvd, Hammond, LA 70403Off Market
- $200,200-- bd-- ba1.3k sqft42122 Gardens Blvd APT B, Hammond, LA 70403Off Market
- $211,800-- bd-- ba1.3k sqft42122 Gardens Blvd APT A, Hammond, LA 70403Off Market
- $211,300-- bd-- ba1.4k sqft42106A Gardens Blvd, Hammond, LA 70403Off Market
- $248,700-- bd-- ba1.7k sqft42105A Gardens Blvd, Hammond, LA 70403Off Market
Nearby schools
GreatSchools rating
- 6/10D.C. Reeves Elementary SchoolGrades: 3-4Distance: 2.8 mi
- 4/10Ponchatoula Junior High SchoolGrades: 7-8Distance: 3 mi
- 5/10Ponchatoula High SchoolGrades: 9-12Distance: 4.8 mi
Get a cash offer in 3 minutes
Find out how much your home could sell for in as little as 3 minutes with a no-obligation cash offer.
Estimated market value
$203,700
Get a cash offer in 3 minutes
Find out how much your home could sell for in as little as 3 minutes with a no-obligation cash offer.
Estimated market value
$203,700
- Louisiana
- Tangipahoa Parish
- Hammond
- 70403
- 42070 Gardens Blvd Unit B
Nearby cities
Nearby zip codes
Other Hammond Topics
