Skip main navigation
Sold
  • Price Unknown

    42071 Conifer Rd, Gonzales, LA 70737

    3beds
    2,088sqft
    Single Family Residence
    Built in 2011
    0.27 Acres Lot
    $340,800 Zestimate®
    $--/sqft
    $2,349 Estimated rent

    Home value

    $340,800

    $324,000 - $358,000

    $2,349/mo

    Zestimate® history
    Loading
    Loading...

    Owner options

    List your home for rent

    $2,349/mo

    Rent Zestimate®

    Find your next renter with Zillow Rental Manager. Plus, with online applications, you can quickly screen prospective tenants – for free.

    Learn more

    $2,349/mo

    Rent Zestimate®

    Refinance and save

    Refinancing to a lower rate could help reduce your monthly payments and save thousands over the life of the loan.

    See today's rates

    Explore your selling options

    Work with a Zillow partner agent

    Leverage their expertise and Zillow's premium Showcase listings to get your home seen by more buyers.

    Get started

    List with your own agent

    Get your home in front of millions of buyers by listing it on Zillow.

    Learn how to do it

    Sell it yourself

    Take full control of how buyers see your home on Zillow by listing For Sale by Owner (FSBO).

    List your home

    What's special

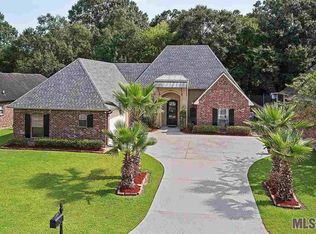
    Welcome home to this beautiful, like new, custom built 3 bed, 2.5 bath home by Aucoin Builders. This custom-built home is in excellent condition located in Cedar Grove S/D. As you walk through the front door and through the foyer you will walk into a large open living room that features beautiful wood floors, custom built-ins, and a nice view of the outdoor space. The kitchen offers a split-level breakfast bar with lots of beautiful custom wood cabinetry and stainless appliances. The kitchen & dining space are open to the large living room, perfect for entertaining!! The primary bedroom and bathroom feature his/her vanities, separate shower, large soaking tub, huge walk-in closet with built-ins and a bonus space to use as an office area or a place to relax and read! The guest bath is centrally located and bathtub/shower has never been used. Both additional bedrooms boast in size and have built-ins in each closet to help with organization! The laundry room is generous in size, lots of built-in cabinets along with a built-in sink. This home offers lots of natural sunlight. Every room offers beautiful custom crown molding & neutral paint colors. There’s a large utility room inside the garage that features a remote garage door, not manual! The backyard is completely fenced with a wood privacy fence, extended covered porch and a separate storage building. This lot has a lake view! Home did NOT flood in 2016. Schedule your private showing today!

    Zillow last checked:

    Listing updated:

    Listed by:

    Lynda Crystal,

    Villar & Co Real Estate

    Bought with:

    Danielle Musso, 995711659

    The Musso Group

    Source: ROAM MLS,MLS#: 2024003442MLS Logo

    Facts & features

    Interior

    Bedrooms & bathrooms
    • Bedrooms: 3
    • Bathrooms: 3
    • Full bathrooms: 2
    • 1/2 bathrooms: 1
    Primary bedroom
    • Level: First
    • Area: 279.3 Square Feet
    • Dimensions: 14.7x19
    Bedroom
    • Level: First
    • Area: 121.2 Square Feet
    • Dimensions: 10.10x12
    Bedroom
    • Level: First
    • Area: 121.2 Square Feet
    • Dimensions: 10.10x12
    Primary bathroom
    • Level: First
    • Area: 232.26 Square Feet
    • Dimensions: 14.7x15.8
    Bathroom
    • Level: First
    • Area: 46.75 Square Feet
    • Dimensions: 5.5x8.5
    Dining room
    • Level: First
    • Area: 198.32 Square Feet
    • Dimensions: 14.8x13.4
    Foyer
    • Level: First
    Garage
    • Level: First
    Kitchen
    • Level: First
    • Area: 281.4 Square Feet
    • Dimensions: 21x13.4
    Laundry
    • Level: First
    Living room
    • Level: First
    • Area: 338.1 Square Feet
    • Dimensions: 21x16.1
    Other
    • Level: First
    Pantry
    • Level: First
    Other
    • Level: First
    Sitting room
    • Level: First
    • Area: 153.75 Square Feet
    • Dimensions: 12.3x12.5
    Utility room
    • Level: First
    • Area: 56.95 Square Feet
    • Dimensions: 6.7x8.5
    Workshop
    • Level: First
    Heating
    • Central, Electric
    Cooling
    • Central Air, Ceiling Fan(s)
    Appliances
    • Included: Disposal, Dishwasher, Electric Cooktop, Microwave, Stainless Steel Appliance(s), Range, Oven, Electric Stove Connection, Self Cleaning Oven
    • Laundry: Electric Dryer Hookup, Washer Hookup, Inside
    Features
    • Double Vanity, Kitchen Island, Pantry, Walk-In Closet(s), High Ceilings, Separate Shower, Varied Ceiling Heights, Built-in Features, Bookcases, En Suite
    • Flooring: Carpet, Ceramic Tile, Wood
    • Windows: Window Treatments, Screens
    Interior area
    • Total structure area: 3,110
    • Total interior livable area: 2,088 sqft

    Property

    Parking
    • Total spaces: 2
    • Parking features: Concrete, Driveway, Garage Door Opener
    • Has garage: Yes
    • Has uncovered spaces: Yes
    Features
    • Levels: One
    • Stories: 1
    • Exterior features: Lighting, Rain Gutters
    • Fencing: Full,Privacy,Wood
    • Has view: Yes
    • View description: Water
    • Has water view: Yes
    Lot
    • Size: 0.27 Acres
    • Dimensions: 70 x 167
    • Features: Level
    Details
    • Additional structures: Shed(s), Storage
    • Parcel number: 020023901
    • Zoning: Res Single Family Zone

    Construction

    Type & style
    • Home type: SingleFamily
    • Architectural style: Traditional
    • Property subtype: Single Family Residence
    Materials
    • Brick, Fiber Cement, Stucco
    • Foundation: Slab
    • Roof: Shingle
    Condition
    • Year built: 2011

    Utilities & green energy

    • Sewer: Public Sewer
    • Water: Public
    • Utilities for property: Cable Available

    Community & HOA

    Community
    • Security: Smoke Detector(s), Security System
    • Subdivision: Cedar Grove
    HOA
    • Has HOA: No
    Location
    • Region: Gonzales

    Financial & listing details

    • Date on market: 2/29/2024
    • Listing terms: Cash,Conventional,FHA,VA Loan

    Price history

    DateEventPrice
    4/26/2024Sold--
    Source: ROAM MLS #2024003442 Report a problem
    4/10/2024Pending sale$340,000$163/sqft
    Source: ROAM MLS #2024003442 Report a problem
    3/21/2024Price change$340,000-2.9%$163/sqft
    Source: ROAM MLS #2024003442 Report a problem
    3/14/2024Price change$350,000-2.8%$168/sqft
    Source: ROAM MLS #2024003442 Report a problem
    2/29/2024Listed for sale$360,000$172/sqft
    Source: ROAM MLS #2024003442 Report a problem

    Public tax history

    Tax history is unavailable.

    Neighborhood: 70737

    Nearby schools

    GreatSchools rating
    Get a cash offer in 3 minutes
    Find out how much your home could sell for in as little as 3 minutes with a no-obligation cash offer.
    Estimated market value
    $340,800
    Get a cash offer in 3 minutes
    Find out how much your home could sell for in as little as 3 minutes with a no-obligation cash offer.
    Estimated market value
    $340,800