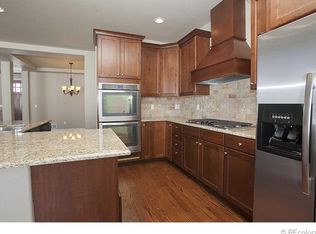
Nestled against a backdrop of open space views, this beautiful ranch style home is situated in a cul-de-sac on over a ¾ acre lot offering elegance, comfort, and an abundance of modern conveniences. Step inside to the 9-foot ceilings throughout the home, enhancing the sense of openness designed to inspire relaxation and entertainment. The heart of the home is the kitchen boasting an abundance of storage, upgraded tile backsplash, a sizable island, and an eating area all opening up to the family room with surround sound and the upgraded gas fireplace, perfect for those cool Colorado evenings! Trifold doors seamlessly connect the indoor and outdoor living space leading out to the extended covered deck where one can sit back and enjoy the fresh air. Back inside, one can indulge in the serene retreat of the primary suite, complete with a spa-like en-suite bathroom featuring separate vanities, stand up shower, a stand-alone soaking tub which adds a touch of indulgence to your daily routine, and a spacious walk-in closet. Finishing off the main level are 2 additional bedrooms connected by a Jack-n-Jill bathroom, dedicated office space, a half bathroom, and the laundry room with direct access to the oversized 3 car garage. One can entertain in style in the expansive finished walkout basement. Featuring a second kitchen, a huge entertainment bar area, a living room, cozy sitting area, 2 additional bedrooms, a full bathroom, and a secondary laundry. This space has potential for a multi-generation living situation or the perfect hangout for a large family or visiting guests. This is more than just a home with its peaceful setting and thoughtful features, this is truly a place where dreams come to life. Don't miss your chance to experience the epitome of modern country living!
Sold for $800,000
$800,000
42071 N Pinehurst Circle, Elizabeth, CO 80107
5beds
4,422sqft
Single Family Residence
Built in 2019
0.8 Acres Lot
$-- Zestimate®
$181/sqft
$4,561 Estimated rent
Home value
Not available
Estimated sales range
Not available
$4,561/mo
Zestimate® history
Owner options
List your home for rent
$4,561/mo
Rent Zestimate®
Find your next renter with Zillow Rental Manager. Plus, with online applications, you can quickly screen prospective tenants – for free.
$4,561/mo
Rent Zestimate®
Refinance and save
$4,699/mo
Est. payment
Refinancing to a lower rate could help reduce your monthly payments and save thousands over the life of the loan.
$4,699/mo
Est. payment
Explore your selling options
Work with a Zillow partner agent
Leverage their expertise and Zillow's premium Showcase listings to get your home seen by more buyers.
Get startedList with your own agent
Get your home in front of millions of buyers by listing it on Zillow.
Learn how to do itSell it yourself
Take full control of how buyers see your home on Zillow by listing For Sale by Owner (FSBO).
List your homeWhat's special
Zillow last checked:
Listing updated:
Listed by:
Jacqueline Brown Schmidt 619-733-8822 Jacqui.Schmidt@CBRealty.com,
Coldwell Banker Realty 44
Bought with:
Lauren Trent, 100082056
eXp Realty, LLC
Source: REcolorado as distributed by MLS GRID,MLS#: 3641768
Facts & features
Interior
Bedrooms & bathrooms
- Bedrooms: 5
- Bathrooms: 4
- Full bathrooms: 3
- 1/2 bathrooms: 1
- Main level bathrooms: 3
- Main level bedrooms: 3
Primary bedroom
- Level: Main
Bedroom
- Level: Main
Bedroom
- Level: Main
Bedroom
- Level: Basement
Bedroom
- Level: Basement
Primary bathroom
- Level: Main
Bathroom
- Level: Main
Bathroom
- Level: Main
Bathroom
- Level: Basement
Family room
- Level: Main
Great room
- Level: Basement
Kitchen
- Level: Main
Kitchen
- Level: Basement
Laundry
- Level: Main
Laundry
- Level: Basement
Office
- Level: Main
Heating
- Forced Air
Cooling
- Central Air
Appliances
- Included: Dishwasher, Disposal, Dryer, Microwave, Oven, Refrigerator, Washer
Features
- Eat-in Kitchen, Five Piece Bath, High Ceilings, Jack & Jill Bathroom, Kitchen Island, Open Floorplan, Primary Suite, Quartz Counters, Sound System, Walk-In Closet(s)
- Flooring: Carpet, Tile, Wood
- Basement: Finished,Full,Walk-Out Access
- Number of fireplaces: 1
- Fireplace features: Family Room
Interior area
- Total structure area: 4,422
- Total interior livable area: 4,422 sqft
- Finished area above ground: 2,223
- Finished area below ground: 2,079
Property
Parking
- Total spaces: 3
- Parking features: Concrete, Oversized
- Attached garage spaces: 3
Features
- Levels: One
- Stories: 1
- Patio & porch: Covered, Deck, Patio
Lot
- Size: 0.8 Acres
- Features: Cul-De-Sac, Landscaped
Details
- Parcel number: R117419
- Special conditions: Standard
Construction
Type & style
- Home type: SingleFamily
- Property subtype: Single Family Residence
Materials
- Concrete, Stone, Wood Siding
- Foundation: Concrete Perimeter
- Roof: Composition
Condition
- Updated/Remodeled
- Year built: 2019
Utilities & green energy
- Sewer: Public Sewer
- Water: Public
Community & HOA
Community
- Subdivision: Spring Valley Ranch
HOA
- Has HOA: Yes
- Services included: Maintenance Grounds, Trash
- HOA fee: $126 quarterly
- HOA name: Spring Valley Ranch Master
- HOA phone: 303-369-1800
Location
- Region: Elizabeth
Financial & listing details
- Price per square foot: $181/sqft
- Tax assessed value: $125,000
- Annual tax amount: $8,286
- Date on market: 5/1/2024
- Listing terms: Cash,Conventional,FHA,Jumbo,VA Loan
- Exclusions: Sellers Personal Property And Agents Staging Items.
- Ownership: Individual
- Road surface type: Paved
Price history
| Date | Event | Price |
|---|---|---|
| 7/24/2024 | Sold | $800,000-5.9%$181/sqft |
Source:  REcolorado as distributed by MLS GRID #3641768 Report a problem REcolorado as distributed by MLS GRID #3641768 Report a problem | ||
| 6/24/2024 | Pending sale | $850,000$192/sqft |
Source: REcolorado as distributed by MLS GRID #3641768 Report a problem | ||
| 6/11/2024 | Price change | $850,000-5.6%$192/sqft |
Source: REcolorado as distributed by MLS GRID #3641768 Report a problem | ||
| 5/23/2024 | Price change | $900,000-2.7%$204/sqft |
Source: REcolorado as distributed by MLS GRID #3641768 Report a problem | ||
| 5/1/2024 | Listed for sale | $925,000+62.3%$209/sqft |
Source: REcolorado as distributed by MLS GRID #3641768 Report a problem | ||
| 5/29/2020 | Listing removed | $570,086$129/sqft |
Source: Porchlight Real Estate Group #2249104 Report a problem | ||
| 8/5/2019 | Pending sale | $570,086$129/sqft |
Source: Porchlight Real Estate Group #2249104 Report a problem | ||
| 6/10/2019 | Listed for sale | $570,086+516.3%$129/sqft |
Source: Porchlight Real Estate Group #2249104 Report a problem | ||
| 8/16/2018 | Listing removed | $92,500$21/sqft |
Source: LIV Sotheby's International Realty #9406494 Report a problem | ||
| 2/23/2018 | Listed for sale | $92,500$21/sqft |
Source: LIV Sotheby's International Realty #9406494 Report a problem | ||
Public tax history
| Year | Property taxes | Tax assessment |
|---|---|---|
| 2020 | $5,181 0% | $36,250 |
| 2019 | $5,184 +47.4% | $36,250 +47.1% |
| 2018 | $3,516 | $24,650 |
| 2017 | $3,516 +0.1% | $24,650 +457.7% |
| 2016 | $3,511 +470.2% | $4,420 |
| 2015 | $616 +0% | $4,420 +1.6% |
| 2014 | $616 | $4,350 |
| 2013 | -- | $4,350 -16.8% |
| 2012 | -- | $5,230 +3.2% |
| 2011 | -- | $5,070 -70.4% |
| 2010 | -- | $17,150 -3.3% |
| 2009 | -- | $17,740 |
Find assessor info on the county website
Neighborhood: 80107
Nearby homes
- $807,3003 bd3 ba3.4k sqft42065 N Pinehurst Cir, Elizabeth, CO 80107Off Market

- $788,7005 bd4 ba3.7k sqft42081 N Pinehurst Cir, Elizabeth, CO 80107Off Market
- $713,8004 bd2 ba4.4k sqft42074 N Pinehurst Cir, Elizabeth, CO 80107Off Market
- $737,2004 bd3 ba3.4k sqft42072 N Pinehurst Cir, Elizabeth, CO 80107Off Market

- $900,1003 bd4 ba4.1k sqft42084 N Pinehurst Cir, Elizabeth, CO 80107Off Market
- $900,0005 bd5 ba4.1k sqft42061 N Pinehurst Cir, Elizabeth, CO 80107Sold
- $718,2003 bd2 ba3.4k sqft42099 N Pinehurst Cir, Elizabeth, CO 80107Off Market
- $632,9003 bd2 ba3.3k sqft42092 N Pinehurst Cir, Elizabeth, CO 80107Off Market
Nearby schools
GreatSchools rating
- 6/10Singing Hills Elementary SchoolGrades: K-5Distance: 4.1 mi
- 5/10Elizabeth Middle SchoolGrades: 6-8Distance: 8.3 mi
- 6/10Elizabeth High SchoolGrades: 9-12Distance: 8 mi
Schools provided by the listing agent
- Elementary: Singing Hills
- Middle: Elizabeth
- High: Elizabeth
- District: Elizabeth C-1
Source: REcolorado as distributed by MLS GRID. This data may not be complete. We recommend contacting the local school district to confirm school assignments for this home.


Get pre-qualified for a loan
At Zillow Home Loans, we can pre-qualify you in as little as 5 minutes with no impact to your credit score.An equal housing lender. NMLS #10287.
- Colorado
- Elbert County
- Elizabeth
- 80107
- 42071 N Pinehurst Circle
Nearby cities
Nearby zip codes
Other Elizabeth Topics
