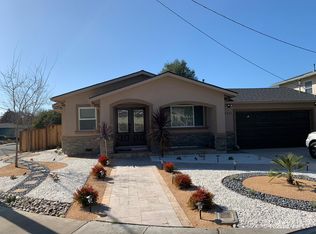
2,665 Sq Ft | Lives Like a 6-Bedroom Home | Private 2BR/1BA Upper-Level Suite | Completely Remodeled | Move-In Ready. Welcome to this exceptional east-facing residence in Fremont’s highly desirable Mission San Jose neighborhood, served by the area’s top-rated schools: Mission Valley Elementary, Hopkins Junior High, and Mission San Jose High School. Offering an impressive 2,665 square feet of fully permitted living space, the home was completely reimagined in 2025 with extensive modern upgrades, blending timeless character with contemporary style and comfort. This expansive floor plan officially features 5 bedrooms and 3 beautifully updated bathrooms. However, the layout includes a highly versatile bonus room that effortlessly functions as a 6th bedroom (buyer to verify suitability for their intended use). Property Highlights: • Private Upper-Level Retreat: The secluded upstairs suite functions as a spacious private sanctuary featuring a primary bedroom, a full bath, and the versatile bonus room—ideal as a home office, media room, or potential sixth bedroom. • Main-Level Convenience: The downstairs features a generous secondary primary suite with dual closets and an updated walk-in shower. Three additional bedrooms and a renovated full bathroom provide ample space for family or guests. • 2025 Premium Upgrades: Includes a remodeled kitchen and bathrooms, elegant quartz countertops, updated flooring, recessed lighting throughout, fresh interior and exterior paint, refreshed landscaping, and a brand-new downstairs air conditioning system. Ideally situated just minutes from Lake Elizabeth, Central Park, Fremont Main Library, shopping, dining, BART, and major commute routes including I-680 and I-880. Aggressively priced for today’s market, this exceptional home offers a rare combination of size, flexibility, condition, and location that is increasingly difficult to find in Mission San Jose.
Sold for $2,830,000
Zillow last checked:
Listing updated:
Bought with:
Heather Cheu, DRE #01364332
Maxreal
Source: Bay East AOR,MLS#: 41142586
Price history
| Date | Event | Price |
|---|---|---|
| 8/26/2026 | Sold | $2,830,000+1.1%$1,062/sqft |
Source:  Bay East AOR #41142586 Report a problem Bay East AOR #41142586 Report a problem | ||
| 7/31/2026 | Pending sale | $2,798,888$1,050/sqft |
Source: Bay East AOR #41142586 Report a problem | ||
| 7/28/2026 | Contingent | $2,798,888$1,050/sqft |
Source: Bay East AOR #41142586 Report a problem | ||
| 7/23/2026 | Listed for sale | $2,798,888-3.4%$1,050/sqft |
Source: Bay East AOR #41142586 Report a problem | ||
| 7/22/2026 | Listing removed | $2,898,888$1,088/sqft |
Source: Bay East AOR #41135414 Report a problem | ||
| 5/27/2026 | Listed for sale | $2,898,888-6.5%$1,088/sqft |
Source: Bay East AOR #41135414 Report a problem | ||
| 4/5/2026 | Listing removed | $3,099,000$1,163/sqft |
Source: Bay East AOR #41126598 Report a problem | ||
| 3/10/2026 | Listed for sale | $3,099,000+7.3%$1,163/sqft |
Source: Bay East AOR #41126598 Report a problem | ||
| 3/10/2026 | Listing removed | $2,888,888$1,084/sqft |
Source: Bay East AOR #41122700 Report a problem | ||
| 2/4/2026 | Listed for sale | $2,888,888$1,084/sqft |
Source: Bay East AOR #41122700 Report a problem | ||
| 1/23/2026 | Listing removed | $2,888,888$1,084/sqft |
Source: Bay East AOR #41121343 Report a problem | ||
| 1/21/2026 | Listed for sale | $2,888,888-6.8%$1,084/sqft |
Source: Bay East AOR #41121343 Report a problem | ||
| 10/11/2025 | Listing removed | $3,099,000$1,163/sqft |
Source: Bay East AOR #41104432 Report a problem | ||
| 7/11/2025 | Listed for sale | $3,099,000+264.6%$1,163/sqft |
Source: Bay East AOR #41104432 Report a problem | ||
| 5/24/2004 | Sold | $850,000$319/sqft |
Source: Bay East AOR #40009173 Report a problem | ||

Get a cash offer in 3 minutes
Find out how much your home could sell for in as little as 3 minutes with a no-obligation cash offer.
Estimated market value
$2,838,900
