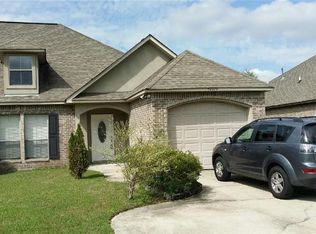
TERRIFIC TOWNHOUSE... with WHOLE HOUSE GENERATOR. Charming 2 BR with modern amenities. Very inviting, offering a perfect blend of comfort and style. Living room features: large space, graceful tray ceiling, complemented with a beautiful gas FIREPLACE, kitchen has abundance of cabinets with convenient breakfast bar counter, walk-in pantry, nice size primary bedroom, primary bathroom features: a corner soaker tub and dual vanities. Guest bathroom features a SAFE STEP SENIOR WALK-IN TUB which provides a secure and relaxing bathing experience. Private fenced in backyard. Front lawn service is covered by HOA. SECONDS from Hammond Square Mall and North Oaks Hospital, minutes from SLU. Flood Zone (X).
Closed
Price Unknown
42079 Gardens Blvd #A, Hammond, LA 70403
2beds
1,348sqft
Townhouse
Built in 2007
8,712 Square Feet Lot
$193,800 Zestimate®
$--/sqft
$1,420 Estimated rent
Home value
$193,800
$184,000 - $203,000
$1,420/mo
Zestimate® history
Owner options
List your home for rent
$1,420/mo
Rent Zestimate®
Find your next renter with Zillow Rental Manager. Plus, with online applications, you can quickly screen prospective tenants – for free.
$1,420/mo
Rent Zestimate®
Refinance and save
$400/mo
Est. payment
Refinancing to a lower rate could help reduce your monthly payments and save thousands over the life of the loan.
$400/mo
Est. payment
Explore your selling options
Work with a Zillow partner agent
Leverage their expertise and Zillow's premium Showcase listings to get your home seen by more buyers.
Get startedList with your own agent
Get your home in front of millions of buyers by listing it on Zillow.
Learn how to do itSell it yourself
Take full control of how buyers see your home on Zillow by listing For Sale by Owner (FSBO).
List your homeWhat's special
Zillow last checked:
Listing updated:
Listed by:
Kim Prokop 985-507-9250,
Crescent Sotheby's International Realty,
Tuesday Edwards 985-320-4003,
Crescent Sotheby's International Realty
Bought with:
Angel Shulterbrandt
Dreux Perry
Source: GSREIN,MLS#: 2423030
Facts & features
Interior
Bedrooms & bathrooms
- Bedrooms: 2
- Bathrooms: 2
- Full bathrooms: 2
Primary bedroom
- Description: Flooring: Carpet
- Level: Lower
- Dimensions: 14.5000 x 13.0000
Bedroom
- Description: Flooring: Carpet
- Level: Lower
- Dimensions: 12.0000 x 11.0000
Foyer
- Description: Flooring: Laminate,Simulated Wood
- Level: Lower
- Dimensions: 6.3000 x 4.0000
Kitchen
- Description: Flooring: Tile
- Level: Lower
- Dimensions: 14.0000 x 10.5000
Laundry
- Description: Flooring: Tile
- Level: Lower
- Dimensions: 5.5000 x 5.5000
Living room
- Description: Flooring: Laminate,Simulated Wood
- Level: Lower
- Dimensions: 19.0000 x 18.5000
Heating
- Central
Cooling
- Central Air, 1 Unit
Appliances
- Included: Dishwasher, Microwave, Oven, Range
Features
- Ceiling Fan(s), Cable TV
- Has fireplace: Yes
- Fireplace features: Gas
Interior area
- Total structure area: 2,100
- Total interior livable area: 1,348 sqft
Property
Parking
- Parking features: Garage, One Space, Garage Door Opener
- Has garage: Yes
Features
- Levels: One
- Stories: 1
- Patio & porch: Concrete, Covered
Lot
- Size: 8,712 Square Feet
- Dimensions: 51 x 242 x 44 x 216
- Features: City Lot, Rectangular Lot
Details
- Special conditions: None
Construction
Type & style
- Home type: Townhouse
- Property subtype: Townhouse
Materials
- Brick, Vinyl Siding
- Foundation: Slab
- Roof: Shingle
Condition
- Excellent,Resale
- New construction: No
- Year built: 2007
Utilities & green energy
- Sewer: Public Sewer
- Water: Public
Community & HOA
Community
- Subdivision: Elmwood Park, Gardens
HOA
- Has HOA: Yes
- HOA fee: $400 annually
Location
- Region: Hammond
Financial & listing details
- Date on market: 11/16/2023
Price history
| Date | Event | Price |
|---|---|---|
| 6/26/2024 | Sold | -- |
Source:  GSREIN #2423030 Report a problem GSREIN #2423030 Report a problem | ||
| 4/9/2024 | Pending sale | $184,900$137/sqft |
Source: GSREIN #2423030 Report a problem | ||
| 3/27/2024 | Price change | $184,900-2.1%$137/sqft |
Source: GSREIN #2423030 Report a problem | ||
| 1/9/2024 | Price change | $188,900-1.9%$140/sqft |
Source: GSREIN #2423030 Report a problem | ||
| 11/16/2023 | Listed for sale | $192,500$143/sqft |
Source: GSREIN #2423030 Report a problem | ||
| 4/30/2013 | Sold | -- |
Source: GSREIN #933387 Report a problem | ||
Public tax history
Tax history is unavailable.
Neighborhood: 70403
Nearby homes
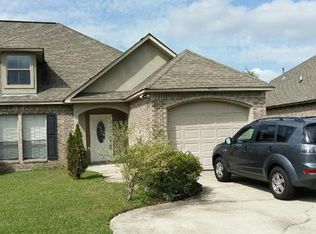
- $207,5002 bd2 ba1.3k sqft42079 Gardens Blvd #B, Hammond, LA 70403Off Market
- $228,200-- bd-- ba1.3k sqft42079B Gardens Blvd #B, Hammond, LA 70403Off Market
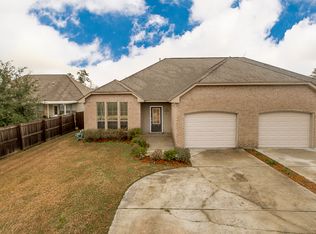
- $204,5003 bd2 ba1.4k sqft42070 Thompson Dr, Hammond, LA 70403Off Market
- $---- bd-- ba-- sqft42070 Thompson Dr #A, Hammond, LA 70403Off Market
- $193,3003 bd2 ba1.4k sqft42070b Thompson, Hammond, LA 70403Off Market
- $196,1003 bd2 ba1.5k sqft42089 Gardens Blvd #B, Hammond, LA 70403Off Market
- $218,700-- bd-- ba1.4k sqft42089 Gardens Blvd APT A, Hammond, LA 70403Off Market
- $163,100-- bd-- ba1k sqft42089 Gardens Blvd, Ponchatoula, LA 70403Off Market
Nearby schools
GreatSchools rating
- 6/10D.C. Reeves Elementary SchoolGrades: 3-4Distance: 2.8 mi
- 4/10Ponchatoula Junior High SchoolGrades: 7-8Distance: 3 mi
- 5/10Ponchatoula High SchoolGrades: 9-12Distance: 4.8 mi
Schools provided by the listing agent
- Middle: School
Source: GSREIN. This data may not be complete. We recommend contacting the local school district to confirm school assignments for this home.
Get a cash offer in 3 minutes
Find out how much your home could sell for in as little as 3 minutes with a no-obligation cash offer.
Estimated market value
$193,800
Get a cash offer in 3 minutes
Find out how much your home could sell for in as little as 3 minutes with a no-obligation cash offer.
Estimated market value
$193,800
- Louisiana
- Tangipahoa Parish
- Hammond
- 70403
- 42079 Gardens Blvd Unit A
Nearby cities
Nearby zip codes
Other Hammond Topics
