Skip main navigation
Sold for $1,350,000
  • $1,350,000

    4208 23rd St N, Arlington, VA 22207

    3beds
    2,949sqft
    Single Family Residence
    Built in 1941
    7,934 Square Feet Lot
    $1,378,300 Zestimate®
    $458/sqft
    $5,232 Estimated rent

    Home value

    $1,378,300

    $1.28M - $1.47M

    $5,232/mo

    Zestimate® history
    Loading
    Loading...

    Owner options

    List your home for rent

    $5,232/mo

    Rent Zestimate®

    Find your next renter with Zillow Rental Manager. Plus, with online applications, you can quickly screen prospective tenants – for free.

    Learn more

    $5,232/mo

    Rent Zestimate®

    Refinance and save

    $8,365/mo

    Est. payment

    Refinancing to a lower rate could help reduce your monthly payments and save thousands over the life of the loan.

    See today's rates

    $8,365/mo

    Est. payment

    Explore your selling options

    Work with a Zillow partner agent

    Leverage their expertise and Zillow's premium Showcase listings to get your home seen by more buyers.

    Get started

    List with your own agent

    Get your home in front of millions of buyers by listing it on Zillow.

    Learn how to do it

    Sell it yourself

    Take full control of how buyers see your home on Zillow by listing For Sale by Owner (FSBO).

    List your home

    What's special

    Wood-burning fireplaceGranite countertopsMature landscapingWhite cabinetsLots of natural lightRecently renovated kitchenLarge trees
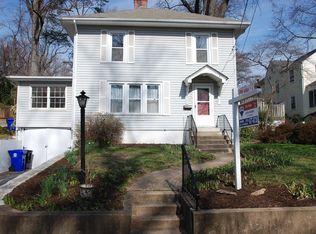
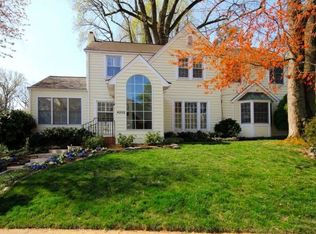
    Beautiful, spacious, extended, remodeled 3BD, 3.5 BA colonial home located in the heart of North Arlington - a home that blends new and old over 3 levels. Step into this lovely Arlington home and see all of the great details that this colonial has to offer. Hardwood floors gleam throughout the main floor, including a recently renovated kitchen with beautiful granite countertops and white cabinets. Two refrigerators, including one of that is brand new, grace the kitchen and there is also a butler counter with a 2nd sink. All appliances are stainless-steel. The living/family room features a wood-burning fireplace and lots of natural light. The dining room is just off the kitchen with a wonderful view of back yard landscaping. A room with built in bookshelves suitable for a study is also located on the main level. You have a gorgeous view of the landscaped backyard from a natural light filled sunroom, which has large glass windows from top to bottom, and a brand-new floor and ceiling with recessed lights. It’s a sleek addition to the house that is incredibly stunning. Step out the door from the sunroom onto a stone-and wood patio to view large trees and mature landscaping. It’s perfect for outdoor entertaining! Three bedrooms, all with hardwood floors, are upstairs. The primary bath is fully renovated with a granite vanity top, a marble floor and has a large walk-in closet that is adjacent to the master bedroom. Two natural skylights are added features of this beautiful bathroom. A second full bath serves the 2nd and 3rd bedrooms. In the basement, there are two more finished rooms with wooden floors and walk-out access. Use these as a recreation area, as a playroom, for entertainment or as an exercise area to suit your lifestyle. Last but not least, there is an elevator in the house! It accesses all three house levels. A rare accommodation for those who value support and convenience for transporting laundry, groceries and more. HVAC two zones (2013) *** ***This beautiful house, located in the sought-after Yorktown pyramid school district, is fewer than 2 miles to the Ballston Metro Station and steps away from a bus stop. It is quite close to the recently renovated Dorothy Hamm Middle School, which has tennis courts and a walking track, and recreational fields that can be easily accessed. And it’s a short walk down the hill to the Cherrydale Library. It’s also a quick commute to I-66 and Reagan National Airport.

    Zillow last checked:

    Listing updated:

    Listed by:

    Wendy(Yixuan) Zhai-Brown 703-340-6618,

    EXP Realty, LLC

    Bought with:

    Kolleen Kennedy, 0225218378

    Corcoran McEnearney

    Source: Bright MLS,MLS#: VAAR2061302MLS Logo

    Facts & features

    Interior

    Bedrooms & bathrooms
    • Bedrooms: 3
    • Bathrooms: 4
    • Full bathrooms: 3
    • 1/2 bathrooms: 1
    • Main level bathrooms: 1
    Primary bedroom
    • Features: Flooring - Carpet
    • Level: Upper
    Bedroom 1
    • Features: Flooring - Wood, Window Treatments
    • Level: Upper
    Bedroom 2
    • Features: Flooring - Wood, Window Treatments
    • Level: Upper
    Primary bathroom
    • Features: Granite Counters, Flooring - Marble, Walk-In Closet(s), Window Treatments
    • Level: Upper
    Bathroom 1
    • Features: Soaking Tub
    • Level: Upper
    Bathroom 3
    • Features: Flooring - Luxury Vinyl Plank
    • Level: Lower
    Dining room
    • Features: Flooring - HardWood, Crown Molding
    • Level: Main
    Half bath
    • Features: Flooring - Tile/Brick, Window Treatments
    • Level: Main
    Kitchen
    • Features: Granite Counters, Flooring - Tile/Brick, Kitchen - Gas Cooking, Window Treatments
    • Level: Main
    Living room
    • Features: Fireplace - Wood Burning, Flooring - Carpet
    • Level: Main
    Study
    • Features: Flooring - HardWood, Window Treatments
    • Level: Main
    Other
    • Features: Flooring - Carpet
    • Level: Main
    Heating
    • Central, Natural Gas
    Cooling
    • Central Air, Electric
    Appliances
    • Included: Gas Water Heater
    • Laundry: In Basement
    Features
    • Basement: Combination,Connecting Stairway,Partial,Finished,Heated,Interior Entry,Exterior Entry,Space For Rooms,Walk-Out Access,Windows
    • Number of fireplaces: 1
    • Fireplace features: Wood Burning, Screen
    Interior area
    • Total structure area: 2,949
    • Total interior livable area: 2,949 sqft
    • Finished area above ground: 2,207
    • Finished area below ground: 742

    Property

    Parking
    • Parking features: Driveway, Off Street
    • Has uncovered spaces: Yes
    Accessibility
    • Accessibility features: Accessible Elevator Installed
    Features
    • Levels: Three
    • Stories: 3
    • Patio & porch: Patio
    • Pool features: None
    Lot
    • Size: 7,934 sqft
    Details
    • Additional structures: Above Grade, Below Grade
    • Parcel number: 05040010
    • Zoning: R-6
    • Special conditions: Standard

    Construction

    Type & style
    • Home type: SingleFamily
    • Architectural style: Colonial
    • Property subtype: Single Family Residence
    Materials
    • Brick Veneer
    • Foundation: Concrete Perimeter
    Condition
    • Excellent
    • New construction: No
    • Year built: 1941
    • Major remodel year: 2015

    Utilities & green energy

    • Sewer: Public Sewer
    • Water: Public

    Community & neighborhood

    Location
    • Region: Arlington
    • Subdivision: Lorcom Grove

    Other

    Other facts
    • Listing agreement: Exclusive Right To Sell
    • Ownership: Fee Simple

    Price history

    DateEventPrice
    9/5/2025Sold$1,350,000$458/sqft
    Source: Bright MLS #VAAR2061302 Report a problem
    8/27/2025Pending sale$1,350,000$458/sqft
    Source: Bright MLS #VAAR2061302 Report a problem
    8/20/2025Listed for sale$1,350,000$458/sqft
    Source: WMLS #BMTVAAR2061302 Report a problem
    8/14/2025Contingent$1,350,000$458/sqft
    Source: Bright MLS #VAAR2061302 Report a problem
    8/5/2025Listed for sale$1,350,000$458/sqft
    Source: Bright MLS #VAAR2061302 Report a problem
    12/16/2023Listing removed--
    Source: Zillow Rentals Report a problem
    11/18/2023Listed for rent$4,500$2/sqft
    Source: Zillow Rentals Report a problem

    Public tax history

    YearProperty taxesTax assessment
    2025$13,749 +4.6%$1,331,000 +4.6%
    2024$13,143 +4.6%$1,272,300 +4.3%
    2023$12,569 +7%$1,220,300 +7%
    2022$11,742 +4.4%$1,140,000 +4.4%
    2021$11,251 +3.2%$1,092,300 +2.8%
    2020$10,904 +3%$1,062,800 +3%
    2019$10,584 +7.2%$1,031,600 +5.1%
    2018$9,874 +3.8%$981,500 +3.8%
    2017$9,517 +3.7%$946,000 +2.1%
    2016$9,181 +21.9%$926,400 +22.5%
    2015$7,534 +8.5%$756,400 +8.5%
    2014$6,944 +2.3%$697,200 +3.3%
    2013$6,790 +3.9%$675,000
    2012$6,535 +1.4%--
    2011$6,447 --
    2009-- --
    2008-- --
    2007-- --
    2006-- --
    2005-- --
    2004-- --
    2003-- --
    2002-- --
    2001-- $314,400

    Find assessor info on the county website

    Neighborhood: Donaldson Run

    Nearby schools

    GreatSchools rating
    Schools provided by the listing agent
    • Elementary: Taylor
    • Middle: Dorothy Hamm
    • High: Yorktown
    • District: Arlington County Public Schools

    Source: Bright MLS. This data may not be complete. We recommend contacting the local school district to confirm school assignments for this home.

    Get a cash offer in 3 minutes
    Find out how much your home could sell for in as little as 3 minutes with a no-obligation cash offer.
    Estimated market value
    $1,378,300
    Get a cash offer in 3 minutes
    Find out how much your home could sell for in as little as 3 minutes with a no-obligation cash offer.
    Estimated market value
    $1,378,300