Fantastic Opportunity to Own a Beautiful 4 Bedroom Pool Home in the Quiet Community Neighborhood of Oak Trace. This Centrally Located Home Features: 4 Nice Sized Bedrooms, 2 Full Baths, Formal Living and Dining Room w/Open Vaulted Ceilings and Slider to Pool and Out Door Kitchen Area, Split Plan Private Master Suite w/Vaulted Ceilings and Slider to Pool, 5-Piece Master Bath w/New (2026) Shower and Soaking Tub Tile, Double Vanity, Linen Closet plus 2 Walk-in Closets; 3 Bedroom Split Plan w/Hall Bath are right is off the Family Room, Family Room has Built-ins and TV Niche and Slider to Pool, New (2024) Gorgeous Kitchen w/White Upgraded Cabinetry and Island Bar, Coffee Bar Area, Granite Counters, Subway Tile Backsplash, Newer Stainless Appliances; Fabulous Kitchen Eating Nook w/Built-in Bench off the Kitchen, Updated Laundry Room w/Storage & Laundry Sink off the 2 Car Garage, (2024) New Luxury Vinyl Flooring, (2024) AC, Newer Roof, Screened-in Caged Pool w/Out Door Kitchen Area, Newer Pool Screens, Fully Fenced-in Yard and nicely Landscaped Yard. Amazing Super LOW HOA Fees! Private and Very Quiet Location Centrally Located to Shopping and Restaurants! (Most Furnishings Available on Separate Contract). NO FLOOD ZONE!
Sold for $438,900
$438,900
4208 34TH STREET E, BRADENTON, FL 34208
4beds
2,060sqft
Single Family Residence
Built in 2005
9,396 Square Feet Lot
$438,800 Zestimate®
$213/sqft
$3,497 Estimated rent
Home value
$438,800
$412,000 - $465,000
$3,497/mo
Zestimate® history
Owner options
List your home for rent
$3,497/mo
Rent Zestimate®
Find your next renter with Zillow Rental Manager. Plus, with online applications, you can quickly screen prospective tenants – for free.
$3,497/mo
Rent Zestimate®
Refinance and save
$2,975/mo
Est. payment
Refinancing to a lower rate could help reduce your monthly payments and save thousands over the life of the loan.
$2,975/mo
Est. payment
Explore your selling options
Work with a Zillow partner agent
Leverage their expertise and Zillow's premium Showcase listings to get your home seen by more buyers.
Get startedList with your own agent
Get your home in front of millions of buyers by listing it on Zillow.
Learn how to do itSell it yourself
Take full control of how buyers see your home on Zillow by listing For Sale by Owner (FSBO).
List your homeWhat's special
Granite countersNewer pool screensCoffee bar areaNewer roofNew luxury vinyl flooringNewer stainless appliancesDouble vanity
Zillow last checked:
Listing updated:
Listed by:
Anne Thomas, PA 941-993-7700,
RE/MAX ALLIANCE GROUP 941-954-5454
Bought with:
Anne Thomas, PA, 3139066
RE/MAX ALLIANCE GROUP
Source: Stellar MLS,MLS#: A4685561 Originating MLS: Sarasota - Manatee
Originating MLS: Sarasota - Manatee
Facts & features
Interior
Bedrooms & bathrooms
- Bedrooms: 4
- Bathrooms: 2
- Full bathrooms: 2
Rooms
- Room types: Family Room, Dining Room, Living Room, Utility Room
Primary bedroom
- Features: Walk-In Closet(s)
- Level: First
- Area: 240 Square Feet
- Dimensions: 12x20
Bedroom 2
- Features: Built-in Closet
- Level: First
- Area: 110 Square Feet
- Dimensions: 10x11
Bedroom 3
- Features: Built-in Closet
- Level: First
- Area: 120 Square Feet
- Dimensions: 10x12
Bedroom 4
- Features: Walk-In Closet(s)
- Level: First
- Area: 110 Square Feet
- Dimensions: 10x11
Balcony porch lanai
- Level: First
- Area: 286 Square Feet
- Dimensions: 26x11
Dining room
- Level: First
- Area: 110 Square Feet
- Dimensions: 10x11
Family room
- Level: First
- Area: 304 Square Feet
- Dimensions: 16x19
Kitchen
- Level: First
- Area: 25 Square Feet
- Dimensions: 5x5
Living room
- Level: First
- Area: 210 Square Feet
- Dimensions: 15x14
Heating
- Central
Cooling
- Central Air
Appliances
- Included: Dishwasher, Disposal, Dryer, Electric Water Heater, Ice Maker, Microwave, Range, Refrigerator, Washer
- Laundry: Electric Dryer Hookup, Laundry Room, Washer Hookup
Features
- Ceiling Fan(s), High Ceilings, Kitchen/Family Room Combo, Living Room/Dining Room Combo, Open Floorplan, Primary Bedroom Main Floor, Solid Surface Counters, Solid Wood Cabinets, Split Bedroom, Vaulted Ceiling(s), Walk-In Closet(s)
- Flooring: Ceramic Tile, Luxury Vinyl
- Doors: Outdoor Kitchen, Sliding Doors
- Windows: Blinds, Window Treatments
- Has fireplace: No
Interior area
- Total structure area: 2,827
- Total interior livable area: 2,060 sqft
Property
Parking
- Total spaces: 2
- Parking features: Driveway, Garage Door Opener
- Attached garage spaces: 2
- Has uncovered spaces: Yes
Features
- Levels: One
- Stories: 1
- Exterior features: Irrigation System, Outdoor Kitchen
- Has private pool: Yes
- Pool features: In Ground, Screen Enclosure
- Spa features: In Ground
- Fencing: Fenced
- Has view: Yes
- View description: Pool
Lot
- Size: 9,396 Square Feet
- Features: In County
- Residential vegetation: Trees/Landscaped
Details
- Parcel number: 1545114659
- Zoning: PDR
- Special conditions: None
Construction
Type & style
- Home type: SingleFamily
- Architectural style: Custom,Florida,Traditional
- Property subtype: Single Family Residence
Materials
- Block, Stucco
- Foundation: Slab
- Roof: Shingle
Condition
- New construction: No
- Year built: 2005
Utilities & green energy
- Sewer: Public Sewer
- Water: Public
- Utilities for property: BB/HS Internet Available, Cable Connected, Public, Sewer Connected, Street Lights, Underground Utilities, Water Connected
Community & HOA
Community
- Features: Deed Restrictions
- Pet fee: $0 monthly
- Subdivision: OAK TRACE
HOA
- Has HOA: Yes
- HOA fee: $51 monthly
- HOA name: info@oaktrace.community
- HOA phone: 941-758-9454
Location
- Region: Bradenton
Financial & listing details
- Price per square foot: $213/sqft
- Tax assessed value: $385,650
- Annual tax amount: $2,177
- Date on market: 4/7/2026
- Cumulative days on market: 6 days
- Listing terms: Cash,Conventional,FHA,VA Loan
- Ownership: Fee Simple
- Total actual rent: 0
- Road surface type: Paved, Asphalt
Price history
| Date | Event | Price |
|---|---|---|
| 5/15/2026 | Sold | $438,900$213/sqft |
Source:  Stellar MLS #A4685561 Report a problem Stellar MLS #A4685561 Report a problem | ||
| 4/14/2026 | Pending sale | $438,900$213/sqft |
Source: Stellar MLS #A4685561 Report a problem | ||
| 4/8/2026 | Listed for sale | $438,900+121.7%$213/sqft |
Source: Stellar MLS #A4685561 Report a problem | ||
| 6/13/2010 | Listing removed | $197,999+4.2%$96/sqft |
Source: The Latitude 27 Team #M5804832 Report a problem | ||
| 9/28/2009 | Sold | $190,000-4%$92/sqft |
Source: Public Record Report a problem | ||
| 7/31/2009 | Listed for sale | $197,999+219.4%$96/sqft |
Source: Lynda Melnick LLC #M5804832 Report a problem | ||
| 10/14/2004 | Sold | $62,000$30/sqft |
Source: Public Record Report a problem | ||
Public tax history
| Year | Property taxes | Tax assessment |
|---|---|---|
| 2025 | $2,177 +3.8% | $164,151 +2.9% |
| 2024 | $2,097 +2.6% | $159,525 +3% |
| 2023 | $2,044 +3.7% | $154,879 +3% |
| 2022 | $1,971 +1.3% | $150,368 +3% |
| 2021 | $1,946 +1.7% | $145,988 +1.4% |
| 2020 | $1,914 +2.4% | $143,972 +2.3% |
| 2019 | $1,869 | $140,735 +1.9% |
| 2018 | $1,869 +1.7% | $138,111 +2.1% |
| 2017 | $1,838 +8.9% | $135,270 +2.1% |
| 2016 | $1,687 | $132,488 +0.7% |
| 2015 | $1,687 | $131,567 +0.8% |
| 2014 | $1,687 +1.6% | $130,523 +1.5% |
| 2013 | $1,660 +165932% | $128,594 +1.7% |
| 2012 | $1 | $126,444 +3% |
| 2011 | $1 | $122,761 +1.5% |
| 2010 | -- | $120,947 -39% |
| 2009 | $2,781 -22.5% | $198,368 -20.2% |
| 2008 | $3,589 -9.5% | $248,456 -7.1% |
| 2007 | $3,964 -4.5% | $267,578 +2.5% |
| 2006 | $4,151 +332.9% | $261,052 +387.9% |
| 2005 | $959 +85.1% | $53,500 +87.7% |
| 2004 | $518 +115.5% | $28,500 +119.2% |
| 2003 | $240 | $13,000 |
Find assessor info on the county website
Neighborhood: 34208
Nearby homes
- $529,9004 bd3 ba2.3k sqft4204 34th St E, Bradenton, FL 34208Off Market

- $407,0004 bd2 ba2k sqft4212 34th St E, Bradenton, FL 34208Off Market

- $431,7003 bd3 ba2.2k sqft4223 32nd Ln E, Bradenton, FL 34208Off Market
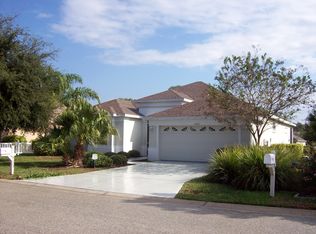
- $373,8003 bd2 ba1.7k sqft4216 34th St E, Bradenton, FL 34208Off Market
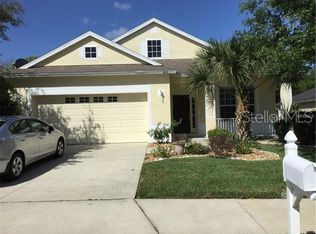
- $521,4004 bd3 ba2.5k sqft4219 32nd Ln E, Bradenton, FL 34208Off Market
- $482,4003 bd2 ba2.1k sqft4227 32nd Ln E, Bradenton, FL 34208Off Market
- $506,5004 bd3 ba2.3k sqft4209 34th St E, Bradenton, FL 34208Off Market
- $446,6004 bd2 ba1.9k sqft4205 34th St E, Bradenton, FL 34208Off Market
Nearby schools
GreatSchools rating
- 2/10Samoset Elementary SchoolGrades: PK-5Distance: 1.4 mi
- 4/10Braden River Middle SchoolGrades: 6-8Distance: 5.8 mi
- 4/10Braden River High SchoolGrades: 9-12Distance: 2.7 mi
Schools provided by the listing agent
- Elementary: Samoset Elementary
- Middle: Braden River Middle
- High: Braden River High
Source: Stellar MLS. This data may not be complete. We recommend contacting the local school district to confirm school assignments for this home.
Get a cash offer in 3 minutes
Find out how much your home could sell for in as little as 3 minutes with a no-obligation cash offer.
Estimated market value
$438,800
Get a cash offer in 3 minutes
Find out how much your home could sell for in as little as 3 minutes with a no-obligation cash offer.
Estimated market value
$438,800
- Florida
- Manatee County
- Bradenton
- 34208
- 4208 34TH STREET E
Nearby cities
Nearby neighborhoods
Nearby zip codes
Other Bradenton Topics
