Skip main navigation
Sold for $685,000
Street View
  • $685,000

    4208 Alcott St, Alexandria, VA 22309

    4beds
    2,288sqft
    Single Family Residence
    Built in 1966
    0.26 Acres Lot
    $695,400 Zestimate®
    $299/sqft
    $3,602 Estimated rent

    Home value

    $695,400

    $647,000 - $744,000

    $3,602/mo

    Zestimate® history
    Loading
    Loading...

    Owner options

    List your home for rent

    $3,602/mo

    Rent Zestimate®

    Find your next renter with Zillow Rental Manager. Plus, with online applications, you can quickly screen prospective tenants – for free.

    Learn more

    $3,602/mo

    Rent Zestimate®

    Refinance and save

    $4,262/mo

    Est. payment

    Refinancing to a lower rate could help reduce your monthly payments and save thousands over the life of the loan.

    See today's rates

    $4,262/mo

    Est. payment

    Explore your selling options

    Work with a Zillow partner agent

    Leverage their expertise and Zillow's premium Showcase listings to get your home seen by more buyers.

    Get started

    List with your own agent

    Get your home in front of millions of buyers by listing it on Zillow.

    Learn how to do it

    Sell it yourself

    Take full control of how buyers see your home on Zillow by listing For Sale by Owner (FSBO).

    List your home

    What's special

    Contemporary light fixturesCheerful rec roomGreat curb appealNewer engineered floorWooded canopySleek quartz countersAwesome kitchen
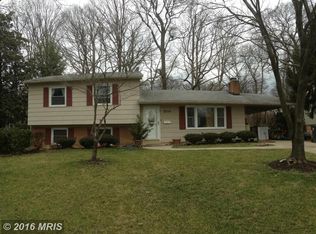
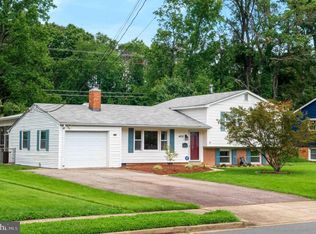
    Welcome to 4208 Alcott Street, a beautifully updated brick-front Wakefield model sited on over a quarter-acre lot backing to Huntley Meadows Park in Alexandria’s desirable Fairfield. This outstanding split foyer has great curb appeal with its handsome columns supporting the large covered front porch with Trex decking. Enter and you’re greeted by classic hardwood floors running on the steps, the living room, dining room, hallway and bedrooms. There are lots of windows bringing in natural light, contemporary light fixtures throughout and the paint is all fresh and neutral. The roof was new in 2017, the gutters new in 2022, the HVAC new in 2021, the hot water heater was new in 2014 and there are new pipes from the house to the street. The front door and lower rear door are new. You’ll find elegant crown molding in the foyer and living room and the dining room adds box and chair rail plus a ceiling medallion. From the dining room, step out to the spacious deck overlooking the wooded canopy - perfect for grilling and relaxing. Steps descend to the stamped concrete patio - an excellent fire pit/conversation area. The flat and wide rear grounds are fully fenced and there’s a useful storage shed. You’ll love the awesome kitchen with its beamed vaulted ceiling with two skylights. There’s modern white cabinetry with some glass fronts, tile backsplash in a subway pattern, sleek quartz counters, all LG appliances including a Thin Q fridge which makes two kinds of ice and a Whirlpool range hood. The floor is new, there’s a deep sink, a large bay window and a substantial pantry. Downstairs, the cheerful rec room has three windows and a newer engineered floor. Both lower-level bedrooms are generously sized and there’s a bonus reading/office room with lots of recessed lighting. The lower renovated full bath has a shower with floor-to-ceiling refined tilework and a glass barn door. The vanity, mirror, light, toilet and flooring are new too along with inset storage cubbies, two linen closets and wall cabinets. There’s also a huge laundry/storage room with the second fridge, a utility sink, work bench and door leading up to the back yard. This fine home is close to Fort Belvoir, major commuter routes, Mount Vernon and Old Town Alexandria!

    Zillow last checked:

    Listing updated:

    Listed by:

    Cindy Schneider 703-822-0207,

    Long & Foster Real Estate, Inc.,

    Co-Listing Agent: Susan L Meeks 540-207-1522,

    Long & Foster Real Estate, Inc.

    Bought with:

    John Kirby, 0225235809

    Keller Williams Realty

    Source: Bright MLS,MLS#: VAFX2225726MLS Logo

    Facts & features

    Interior

    Bedrooms & bathrooms
    • Bedrooms: 4
    • Bathrooms: 2
    • Full bathrooms: 2
    • Main level bathrooms: 1
    • Main level bedrooms: 2
    Basement
    • Area: 1144
    Heating
    • Forced Air, Natural Gas
    Cooling
    • Central Air, Electric
    Appliances
    • Included: Dryer, Disposal, Dishwasher, Extra Refrigerator/Freezer, Ice Maker, Refrigerator, Cooktop, Stainless Steel Appliance(s), Gas Water Heater
    Features
    • Attic, Ceiling Fan(s), Chair Railings, Crown Molding, Dining Area, Open Floorplan, Formal/Separate Dining Room, Eat-in Kitchen, Recessed Lighting, Vaulted Ceiling(s)
    • Flooring: Engineered Wood, Hardwood, Tile/Brick, Wood
    • Windows: Vinyl Clad, Skylight(s)
    • Basement: Walk-Out Access
    • Has fireplace: No
    Interior area
    • Total structure area: 2,288
    • Total interior livable area: 2,288 sqft
    • Finished area above ground: 1,144
    • Finished area below ground: 1,144

    Property

    Parking
    • Parking features: Driveway
    • Has uncovered spaces: Yes
    Accessibility
    • Accessibility features: None
    Features
    • Levels: Split Foyer,Two
    • Stories: 2
    • Patio & porch: Deck, Patio
    • Pool features: None
    • Fencing: Back Yard
    • Has view: Yes
    • View description: Park/Greenbelt
    Lot
    • Size: 0.26 Acres
    • Features: Backs - Parkland, Backs to Trees, Rear Yard, Front Yard
    Details
    • Additional structures: Above Grade, Below Grade
    • Parcel number: 1011 03 0323
    • Zoning: 130
    • Special conditions: Standard

    Construction

    Type & style
    • Home type: SingleFamily
    • Property subtype: Single Family Residence
    Materials
    • Brick Front
    • Foundation: Permanent
    • Roof: Architectural Shingle
    Condition
    • Very Good
    • New construction: No
    • Year built: 1966
    Details
    • Builder model: Wakefield

    Utilities & green energy

    • Sewer: Public Sewer
    • Water: Public

    Community & HOA

    Community
    • Subdivision: Fairfield
    HOA
    • Has HOA: No
    Location
    • Region: Alexandria

    Financial & listing details

    • Price per square foot: $299/sqft
    • Tax assessed value: $585,160
    • Annual tax amount: $6,779
    • Date on market: 3/14/2025
    • Listing agreement: Exclusive Right To Sell
    • Listing terms: Cash,Conventional,FHA,VA Loan
    • Ownership: Fee Simple

    Price history

    DateEventPrice
    4/10/2025Sold$685,000+3.8%$299/sqft
    Source: Bright MLS #VAFX2225726 Report a problem
    3/17/2025Pending sale$659,900$288/sqft
    Source: Bright MLS #VAFX2225726 Report a problem
    3/14/2025Listed for sale$659,900+25.7%$288/sqft
    Source: Bright MLS #VAFX2225726 Report a problem
    4/28/2022Sold$525,000$229/sqft
    Source: Bright MLS #VAFX2066026 Report a problem

    Public tax history

    YearProperty taxesTax assessment
    2025$6,764 +8.5%$585,160 +8.8%
    2024$6,232 +9.2%$537,920 +6.4%
    2023$5,705 +3.8%$505,530 +5.2%
    2022$5,497 $480,740 +3.2%
    2021-- $465,740 +3.3%
    2020$5,337 +8%$450,960 +8%
    2019$4,940 +1.7%$417,380 +1.7%
    2018$4,857 +9.4%$410,380 +7.3%
    2017$4,439 +0.2%$382,360
    2016$4,430 +3.8%$382,360
    2015$4,267 +12.2%$382,360 +12%
    2014$3,803 $341,540 +6.9%
    2013-- $319,360 +5.5%
    2012-- $302,770 +10.6%
    2011-- $273,670 +2.6%
    2010-- $266,670 -5.5%
    2009-- $282,150 -38.7%
    2008-- $459,930
    2007-- $459,930 +107.6%
    2003-- $221,500 +17%
    2002-- $189,315 +15%
    2001-- $164,620
    Find assessor info on the county website

    Neighborhood: 22309

    Nearby schools

    GreatSchools rating
    Schools provided by the listing agent
    • Elementary: Mount Vernon Woods
    • Middle: Whitman
    • High: Mount Vernon
    • District: Fairfax County Public Schools

    Source: Bright MLS. This data may not be complete. We recommend contacting the local school district to confirm school assignments for this home.

    Get a cash offer in 3 minutes
    Find out how much your home could sell for in as little as 3 minutes with a no-obligation cash offer.
    Estimated market value
    $695,400
    Get a cash offer in 3 minutes
    Find out how much your home could sell for in as little as 3 minutes with a no-obligation cash offer.
    Estimated market value
    $695,400