Welcome to 4208 Allencrest, a beautifully crafted EMRO Homes residence tucked into the heart of Dallas’ coveted Private School Corridor. From the moment you walk in, the high ceilings & natural light make the whole home feel open, inviting, & instantly comfortable. The main floor is designed with real life in mind. The gourmet kitchen features top-of-the-line Thermador appliances, custom cabinetry, & a spacious island. There’s even a secondary kitchen, ideal for holidays, parties, or keeping weeknight chaos tucked out of sight. One of the most thoughtful touches: a pantry door that opens directly to the garage, making unloading groceries quick and easy. The home office includes a hidden storage room — the perfect spot to tuck away your printer, supplies or even gifts. Multiple living areas offer plenty of flexibility for gatherings, homework zones, or movie nights, while the stunning LED-lit wine display adds a touch of sophistication. The layout flows effortlessly from space to space, giving you room to spread out while still feeling connected. The downstairs primary suite is a true retreat with a spa-like bath complete with a soaking tub, walk-in shower, & his-and-hers toilets, connected to a huge walk-in closet. A downstairs guest bedroom & three additional bedrooms upstairs each have their own en-suite baths, making mornings smoother & guest stays more comfortable. The home is also elevator-ready, offering ease for the future. Outdoor living shines here as well. The covered patio is designed for year-round enjoyment with built-in heaters & motorized screens, so you can grill, relax, or watch kids play without worrying about the elements. The expansive backyard connects to a full pool bath & offers plenty of room for a pool. 4208 Allencrest blends luxury with everyday convenience. It’s a home that feels elegant, warm, & thoughtfully designed at every turn.
Sold
Price Unknown
4208 Allencrest Ln, Dallas, TX 75244
5beds
6,216sqft
Single Family Residence
Built in 2024
0.43 Acres Lot
$3,352,900 Zestimate®
$--/sqft
$-- Estimated rent
Home value
$3,352,900
$2.95M - $3.82M
Not available
Zestimate® history
Owner options
List your home for rent
Find your next renter with Zillow Rental Manager. Plus, with online applications, you can quickly screen prospective tenants – for free.
Refinance and save
Refinancing to a lower rate could help reduce your monthly payments and save thousands over the life of the loan.
Explore your selling options
Work with a Zillow partner agent
Leverage their expertise and Zillow's premium Showcase listings to get your home seen by more buyers.
Get startedList with your own agent
Get your home in front of millions of buyers by listing it on Zillow.
Learn how to do itSell it yourself
Take full control of how buyers see your home on Zillow by listing For Sale by Owner (FSBO).
List your homeWhat's special
Expansive backyardFull pool bathSpacious islandHis-and-hers toiletsSecondary kitchenHuge walk-in closetGourmet kitchen
Zillow last checked:
Listing updated:
Listed by:
Christine Danuser 0690775 214-724-3105,
Compass RE Texas, LLC. 214-814-8100
Bought with:
Kelly Wassermann
Keller Williams Realty DPR
Source: NTREIS,MLS#: 21116151
Facts & features
Interior
Bedrooms & bathrooms
- Bedrooms: 5
- Bathrooms: 8
- Full bathrooms: 6
- 1/2 bathrooms: 2
Primary bedroom
- Features: En Suite Bathroom, Separate Shower, Walk-In Closet(s)
- Level: First
- Dimensions: 18 x 20
Bedroom
- Level: Second
- Dimensions: 15 x 20
Bedroom
- Level: First
- Dimensions: 14 x 14
Bedroom
- Level: Second
- Dimensions: 16 x 11
Bedroom
- Level: Second
- Dimensions: 16 x 14
Bonus room
- Level: Second
- Dimensions: 10 x 17
Breakfast room nook
- Level: First
- Dimensions: 8 x 14
Dining room
- Level: First
- Dimensions: 20 x 11
Great room
- Level: Second
- Dimensions: 22 x 22
Kitchen
- Features: Built-in Features, Kitchen Island, Pantry, Pot Filler
- Level: First
- Dimensions: 18 x 13
Kitchen
- Features: Built-in Features
- Level: First
- Dimensions: 12 x 7
Laundry
- Features: Utility Sink
- Level: First
- Dimensions: 12 x 10
Living room
- Level: Second
- Dimensions: 20 x 24
Living room
- Level: Second
- Dimensions: 20 x 14
Office
- Level: First
- Dimensions: 15 x 14
Heating
- Central
Cooling
- Central Air
Appliances
- Included: Built-In Gas Range, Built-In Refrigerator, Double Oven, Dishwasher, Disposal, Ice Maker, Microwave, Tankless Water Heater
- Laundry: Electric Dryer Hookup, Laundry in Utility Room
Features
- Wet Bar, Decorative/Designer Lighting Fixtures, Double Vanity, Eat-in Kitchen, High Speed Internet, Kitchen Island, Open Floorplan, Pantry, Cable TV, Walk-In Closet(s)
- Flooring: Ceramic Tile, Wood
- Has basement: No
- Number of fireplaces: 2
- Fireplace features: Gas, Great Room, Outside
Interior area
- Total interior livable area: 6,216 sqft
Property
Parking
- Total spaces: 3
- Parking features: Additional Parking, Door-Multi, Driveway, Epoxy Flooring, Electric Gate, Electric Vehicle Charging Station(s), Garage, Garage Door Opener, Garage Faces Rear
- Attached garage spaces: 3
- Has uncovered spaces: Yes
Features
- Levels: Two
- Stories: 2
- Patio & porch: Screened, Covered
- Exterior features: Outdoor Grill, Outdoor Kitchen, Private Yard, Rain Gutters
- Pool features: None
- Fencing: Back Yard,Wood
Lot
- Size: 0.43 Acres
Details
- Parcel number: 00000580297000000
Construction
Type & style
- Home type: SingleFamily
- Architectural style: Contemporary/Modern,Detached
- Property subtype: Single Family Residence
Materials
- Brick, Fiber Cement
- Foundation: Slab
- Roof: Metal,Shingle
Condition
- New construction: Yes
- Year built: 2024
Utilities & green energy
- Sewer: Public Sewer
- Water: Public
- Utilities for property: Sewer Available, Water Available, Cable Available
Community & HOA
Community
- Security: Security System, Smoke Detector(s)
- Subdivision: Hockaday Manor @
HOA
- Has HOA: No
Location
- Region: Dallas
Financial & listing details
- Tax assessed value: $2,496,180
- Annual tax amount: $55,583
- Date on market: 5/5/2026
- Cumulative days on market: 151 days
- Exclusions: None
Price history
| Date | Event | Price |
|---|---|---|
| 5/4/2026 | Sold | -- |
Source: NTREIS #21116151 Report a problem | ||
| 3/30/2026 | Contingent | $2,650,000$426/sqft |
Source: NTREIS #21116151 Report a problem | ||
| 12/11/2025 | Listing removed | $25,000$4/sqft |
Source: Zillow Rentals Report a problem | ||
| 12/5/2025 | Listed for sale | $2,650,000-0.9%$426/sqft |
Source: NTREIS #21116151 Report a problem | ||
| 12/3/2025 | Price change | $25,000-13.8%$4/sqft |
Source: Zillow Rentals Report a problem | ||
| 11/2/2025 | Listing removed | $2,675,000$430/sqft |
Source: NTREIS #20758749 Report a problem | ||
| 11/2/2025 | Listed for rent | $29,000+544.4%$5/sqft |
Source: Zillow Rentals Report a problem | ||
| 8/26/2025 | Price change | $2,675,000-0.9%$430/sqft |
Source: NTREIS #20758749 Report a problem | ||
| 3/10/2025 | Price change | $2,700,000-1.8%$434/sqft |
Source: NTREIS #20758749 Report a problem | ||
| 1/7/2025 | Listed for sale | $2,750,000$442/sqft |
Source: NTREIS #20758749 Report a problem | ||
| 11/2/2024 | Listing removed | $2,750,000$442/sqft |
Source: NTREIS #20758749 Report a problem | ||
| 11/1/2024 | Listed for sale | $2,750,000+279.3%$442/sqft |
Source: NTREIS #20758749 Report a problem | ||
| 5/25/2023 | Sold | -- |
Source: NTREIS #20312694 Report a problem | ||
| 5/10/2023 | Pending sale | $725,000$117/sqft |
Source: NTREIS #20312694 Report a problem | ||
| 5/5/2023 | Contingent | $725,000$117/sqft |
Source: NTREIS #20312694 Report a problem | ||
| 5/1/2023 | Listed for sale | $725,000-13.6%$117/sqft |
Source: NTREIS #20312694 Report a problem | ||
| 3/21/2023 | Listing removed | -- |
Source: Owner Report a problem | ||
| 3/20/2023 | Listed for sale | $839,000+61.7%$135/sqft |
Source: Owner Report a problem | ||
| 8/28/2021 | Listing removed | -- |
Source: Zillow Rental Manager Report a problem | ||
| 7/30/2021 | Listed for rent | $4,500$1/sqft |
Source: Zillow Rental Manager Report a problem | ||
| 6/2/2014 | Sold | -- |
Source: Agent Provided Report a problem | ||
| 3/8/2014 | Price change | $519,000-3.7%$83/sqft |
Source: Ebby Halliday Realtors #12052071 Report a problem | ||
| 3/1/2014 | Price change | $539,000-1.6%$87/sqft |
Source: Ebby Halliday Realtors #12052071 Report a problem | ||
| 2/6/2014 | Price change | $548,000-3.9%$88/sqft |
Source: Ebby Halliday Realtors #12052071 Report a problem | ||
| 1/28/2014 | Price change | $569,999-1.7%$92/sqft |
Source: Ebby Halliday Realtors #12052071 Report a problem | ||
| 1/6/2014 | Listed for sale | $579,999$93/sqft |
Source: Ebby Halliday Realtors #12052071 Report a problem | ||
| 6/1/2013 | Sold | -- |
Source: Agent Provided Report a problem | ||
Public tax history
| Year | Property taxes | Tax assessment |
|---|---|---|
| 2025 | $55,583 +301.1% | $2,496,180 +302.6% |
| 2024 | $13,857 +18.6% | $620,000 -13.3% |
| 2023 | $11,685 -4.2% | $714,750 +14.1% |
| 2022 | $12,201 +3.4% | $626,360 +15.6% |
| 2021 | $11,798 -2.8% | $541,770 |
| 2020 | $12,136 +7.1% | $541,770 +7.7% |
| 2019 | $11,328 +1% | $502,870 +5.1% |
| 2018 | $11,217 +9.8% | $478,620 +4.6% |
| 2017 | $10,217 0% | $457,450 |
| 2016 | $10,217 -14% | $457,450 +3.9% |
| 2015 | $11,877 | $440,430 +1.7% |
| 2014 | $11,877 | $433,000 |
| 2013 | -- | -- |
| 2012 | -- | -- |
| 2011 | -- | -- |
| 2010 | -- | -- |
| 2009 | -- | -- |
| 2008 | -- | -- |
| 2007 | -- | -- |
| 2005 | -- | -- |
| 2004 | -- | -- |
| 2003 | -- | -- |
| 2002 | -- | -- |
| 2001 | -- | -- |
Find assessor info on the county website
Neighborhood: Schreiber
Nearby homes
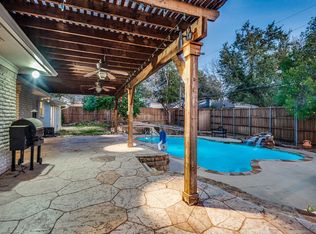
- $1,307,400-- bd-- ba-- sqft4208 Allencrest Ln SUITE 1000, Dallas, TX 75244Off Market
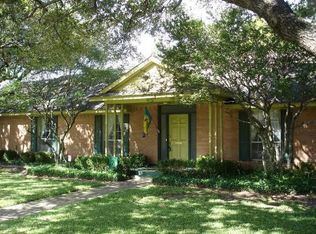
- $958,9004 bd3 ba2.8k sqft4209 Mendenhall Dr, Dallas, TX 75244Off Market
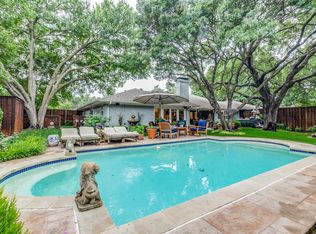
- $1,371,1004 bd3 ba4k sqft4216 Allencrest Ln, Dallas, TX 75244Off Market
- $--4 bd3 ba2.4k sqft4219 Mendenhall Dr, Dallas, TX 75244Sold
- $--4 bd3 ba3.2k sqft4207 Allencrest Ln, Dallas, TX 75244Sold
- $960,4003 bd2 ba2k sqft4211 Allencrest Ln, Dallas, TX 75244Off Market
- $--5 bd4 ba3.4k sqft4188 Allencrest Ln, Dallas, TX 75244Sold
- $1,151,2003 bd3 ba2.9k sqft4224 Allencrest Ln, Dallas, TX 75244Off Market
Nearby schools
GreatSchools rating
- 5/10Nathan Adams Elementary SchoolGrades: PK-6Distance: 0.9 mi
- 6/10Ewell D Walker Middle SchoolGrades: 7-8Distance: 1.7 mi
- 4/10W T White High SchoolGrades: 9-12Distance: 0.6 mi
Schools provided by the listing agent
- Elementary: Adamsjohnq
- Middle: Marsh
- High: White
- District: Dallas ISD
Source: NTREIS. This data may not be complete. We recommend contacting the local school district to confirm school assignments for this home.
Get a cash offer in 3 minutes
Find out how much your home could sell for in as little as 3 minutes with a no-obligation cash offer.
Estimated market value
$3,352,900
Get a cash offer in 3 minutes
Find out how much your home could sell for in as little as 3 minutes with a no-obligation cash offer.
Estimated market value
$3,352,900
- Texas
- Dallas County
- Dallas
- 75244
- Schreiber
- 4208 Allencrest Ln
