Located in the highly sought after Beverly Woods neighborhood, this 3 bedroom, 2.5 bath ranch offers thoughtfully updated living with timeless charm. The open-concept living area was fully renovated in 2019, featuring vaulted ceilings and a seamless flow between the kitchen, living, dining, and sunroom spaces. The kitchen is equipped with stainless steel appliances, granite countertops, white shaker cabinetry, and an oversized island ideal for gathering. At the heart of the home is a striking brick, wood-burning fireplace that opens to the dining room, with the exposed brick continuing into the kitchen for added warmth and character. The sunroom provides a versatile, light-filled flex space overlooking the flat, fenced backyard. The primary suite includes two closets and a beautifully renovated bath (2022). Two additional bedrooms and a hall bath complete the interior. A detached garage—rare and highly desired in Beverly Woods—rounds out this exceptional property.
Closed
Street View
$830,000
4208 Ashton Dr, Charlotte, NC 28210
3beds
1,805sqft
Single Family Residence
Built in 1964
0.28 Acres Lot
$831,000 Zestimate®
$460/sqft
$3,190 Estimated rent
Home value
$831,000
$773,000 - $889,000
$3,190/mo
Zestimate® history
Owner options
List your home for rent
$3,190/mo
Rent Zestimate®
Find your next renter with Zillow Rental Manager. Plus, with online applications, you can quickly screen prospective tenants – for free.
$3,190/mo
Rent Zestimate®
Refinance and save
$4,903/mo
Est. payment
Refinancing to a lower rate could help reduce your monthly payments and save thousands over the life of the loan.
$4,903/mo
Est. payment
Explore your selling options
Work with a Zillow partner agent
Leverage their expertise and Zillow's premium Showcase listings to get your home seen by more buyers.
Get startedList with your own agent
Get your home in front of millions of buyers by listing it on Zillow.
Learn how to do itSell it yourself
Take full control of how buyers see your home on Zillow by listing For Sale by Owner (FSBO).
List your homeWhat's special
Vaulted ceilingsGranite countertopsStriking brick wood-burning fireplaceWhite shaker cabinetry
Zillow last checked:
Listing updated:
Listed by:
Alexandra Kemp alexandra.kemp@compass.com,
COMPASS
Bought with:
Jennifer Saarbach
Mackey Realty LLC
Cassy Dameron
Mackey Realty LLC
Source: Canopy MLS as distributed by MLS GRID,MLS#: 4341727
Facts & features
Interior
Bedrooms & bathrooms
- Bedrooms: 3
- Bathrooms: 3
- Full bathrooms: 2
- 1/2 bathrooms: 1
- Main level bedrooms: 3
Primary bedroom
- Level: Main
Bedroom s
- Level: Main
Bedroom s
- Level: Main
Bathroom half
- Level: Main
Bathroom full
- Level: Main
Bathroom full
- Level: Main
Dining room
- Level: Main
Kitchen
- Level: Main
Living room
- Level: Main
Sunroom
- Level: Main
Heating
- Forced Air, Natural Gas
Cooling
- Central Air
Appliances
- Included: Dishwasher, Disposal, Double Oven, Exhaust Hood, Gas Range, Microwave, Plumbed For Ice Maker, Refrigerator with Ice Maker, Tankless Water Heater, Washer/Dryer
- Laundry: Laundry Room, Main Level
Features
- Kitchen Island, Open Floorplan
- Flooring: Wood
- Has basement: No
- Attic: Pull Down Stairs
- Fireplace features: Wood Burning
Interior area
- Total structure area: 1,805
- Total interior livable area: 1,805 sqft
- Finished area above ground: 1,805
- Finished area below ground: 0
Property
Parking
- Total spaces: 2
- Parking features: Driveway, Detached Garage, Garage Faces Front, Garage on Main Level
- Garage spaces: 2
- Has uncovered spaces: Yes
Features
- Levels: One
- Stories: 1
- Patio & porch: Front Porch
- Fencing: Back Yard
Lot
- Size: 0.28 Acres
Details
- Parcel number: 17909918
- Zoning: R3
- Special conditions: Standard
Construction
Type & style
- Home type: SingleFamily
- Architectural style: Ranch
- Property subtype: Single Family Residence
Materials
- Brick Full
- Foundation: Crawl Space
Condition
- New construction: No
- Year built: 1964
Utilities & green energy
- Sewer: Public Sewer
- Water: City
Community & HOA
Community
- Subdivision: Beverly Woods
Location
- Region: Charlotte
Financial & listing details
- Price per square foot: $460/sqft
- Tax assessed value: $631,800
- Annual tax amount: $5,019
- Date on market: 2/18/2026
- Cumulative days on market: 2 days
- Listing terms: Cash,Conventional
- Road surface type: Concrete, Paved
Price history
| Date | Event | Price |
|---|---|---|
| 3/20/2026 | Sold | $830,000+7.1%$460/sqft |
Source:  Canopy MLS as distributed by MLS GRID #4341727 Report a problem Canopy MLS as distributed by MLS GRID #4341727 Report a problem | ||
| 2/18/2026 | Listed for sale | $775,000$429/sqft |
Source: Canopy MLS as distributed by MLS GRID #4341727 Report a problem | ||
Public tax history
| Year | Property taxes | Tax assessment |
|---|---|---|
| 2025 | $5,019 +1.7% | $631,800 |
| 2024 | $4,938 +3.4% | $631,800 |
| 2023 | $4,773 +6.9% | $631,800 +40.5% |
| 2022 | $4,465 +0.2% | $449,700 |
| 2021 | $4,454 +6.4% | $449,700 +6.4% |
| 2020 | $4,187 +0.4% | $422,800 |
| 2019 | $4,172 +15.5% | $422,800 +56.7% |
| 2018 | $3,613 +1.9% | $269,800 |
| 2017 | $3,546 | $269,800 |
| 2016 | $3,546 | $269,800 |
| 2015 | $3,546 -2.2% | $269,800 -2.7% |
| 2014 | $3,625 | $277,400 |
| 2013 | -- | $277,400 -0.2% |
| 2012 | -- | $277,900 |
| 2011 | -- | $277,900 +32.8% |
| 2010 | -- | $209,200 |
| 2009 | -- | $209,200 |
| 2008 | -- | $209,200 |
| 2007 | -- | $209,200 |
| 2006 | -- | $209,200 |
| 2005 | -- | $209,200 |
| 2004 | -- | $209,200 |
| 2003 | -- | $209,200 +27.7% |
| 2002 | -- | $163,770 |
| 2001 | -- | $163,770 |
| 2000 | -- | $163,770 |
Find assessor info on the county website
Neighborhood: Beverly Woods
Nearby homes
- $757,7003 bd2 ba1.8k sqft4200 Ashton Dr, Charlotte, NC 28210Off Market
- $782,3004 bd3 ba1.7k sqft4317 Pemberton Dr, Charlotte, NC 28210Off Market
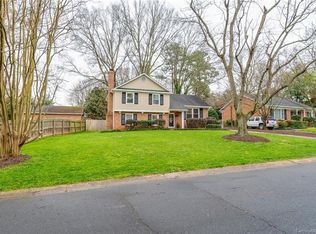
- $696,9003 bd2 ba1.7k sqft4300 Glenfall Ave, Charlotte, NC 28210Off Market
- $685,0003 bd2 ba1.6k sqft4308 Glenfall Ave, Charlotte, NC 28210Sold

- $622,7003 bd2 ba1.6k sqft4325 Pemberton Dr, Charlotte, NC 28210Off Market
- $659,2004 bd2 ba1.7k sqft4215 Ashton Dr, Charlotte, NC 28210Off Market
- $712,7003 bd2 ba1.6k sqft4236 Glenfall Ave, Charlotte, NC 28210Off Market
- $757,9004 bd3 ba1.7k sqft4316 Glenfall Ave, Charlotte, NC 28210Off Market
Nearby schools
GreatSchools rating
- 8/10Beverly Woods ElementaryGrades: K-5Distance: 0.5 mi
- 5/10Carmel MiddleGrades: 6-8Distance: 2.3 mi
- 5/10South Mecklenburg HighGrades: 9-12Distance: 1.8 mi
Schools provided by the listing agent
- Elementary: Beverly Woods
- Middle: Carmel
- High: South Mecklenburg
Source: Canopy MLS as distributed by MLS GRID. This data may not be complete. We recommend contacting the local school district to confirm school assignments for this home.
Get a cash offer in 3 minutes
Find out how much your home could sell for in as little as 3 minutes with a no-obligation cash offer.
Estimated market value
$831,000
Get a cash offer in 3 minutes
Find out how much your home could sell for in as little as 3 minutes with a no-obligation cash offer.
Estimated market value
$831,000
Nearby cities
Nearby neighborhoods
Nearby zip codes
Other Charlotte Topics
