This bright and beautiful 3 bedroom, 2 1/2 bath home is exceptionally well maintained, tastefully updated, and turnkey furnished (buyer's option). The 2187 square foot main living area features high ceilings and tall windows throughout, and plantation shutters filter the sunlight in every room. As you enter the home, a large foyer leads directly to the living and dining room. These rooms provide a comfortable space for formal entertaining, and the cathedral ceiling makes them feel especially spacious. In the recently renovated kitchen, rows of tall cabinets meet nearly 20 linear feet of superior grade granite counter tops. Open the doors, pull out the drawers and the shelves in the lower cabinets, and imagine how you will use this great space. The adjoining dinette and family room have a casual feel, and both rooms overlook the lanai and private back yard. The enclosed, air conditioned lanai offers 237 additional square feet of versatile year round living space - perfect for an office, an art studio, a gym, or just a space to open the windows and bring the outdoors in. Moving to the bedrooms, the primary suite includes a large en suite bath with dual sinks and a gorgeous new granite counter top. Two additional bedrooms are on the opposite side of the home, nicely separated from the main living area. A guest bathroom and half bath are nearby. Significant upgrades to this home include a newer roof (2020), HVAC system (2021), granite counter tops in the kitchen and bathrooms, those exceptional kitchen cabinets, and Pella windows on the lanai. For many buyers, the most appealing feature is that this home does not have a pool. Save the expense, the time, and the maintenance, and simply cross your private back yard and through the hedge to the adjoining park and community pool. Country club membership is not included with the purchase of this home, but Stoneybrook Golf And Country Club is semi-private and non-members may dine at the clubhouse and have limited golf access. Don't miss this home - see it today!
Sold for $555,000
$555,000
4208 BALMORAL WAY, SARASOTA, FL 34238
3beds
2,423sqft
Single Family Residence
Built in 1995
7,422 Square Feet Lot
$563,700 Zestimate®
$229/sqft
$3,618 Estimated rent
Home value
$563,700
$519,000 - $609,000
$3,618/mo
Zestimate® history
Owner options
List your home for rent
$3,618/mo
Rent Zestimate®
Find your next renter with Zillow Rental Manager. Plus, with online applications, you can quickly screen prospective tenants – for free.
$3,618/mo
Rent Zestimate®
Refinance and save
$3,930/mo
Est. payment
Refinancing to a lower rate could help reduce your monthly payments and save thousands over the life of the loan.
$3,930/mo
Est. payment
Explore your selling options
Work with a Zillow partner agent
Leverage their expertise and Zillow's premium Showcase listings to get your home seen by more buyers.
Get startedList with your own agent
Get your home in front of millions of buyers by listing it on Zillow.
Learn how to do itSell it yourself
Take full control of how buyers see your home on Zillow by listing For Sale by Owner (FSBO).
List your homeWhat's special
Gorgeous new granite countertopSuperior grade granite countertopsHigh ceilingsTall windowsPella windowsLarge en suite bathEnclosed air conditioned lanai
Zillow last checked:
Listing updated:
Listed by:
Charlie Offer 941-321-9664,
COLDWELL BANKER REALTY 941-388-3966
Bought with:
Julie Froeschle, 3337613
BERKSHIRE HATHAWAY HOMESERVICE
Source: Stellar MLS,MLS#: A4653149 Originating MLS: Sarasota - Manatee
Originating MLS: Sarasota - Manatee
Facts & features
Interior
Bedrooms & bathrooms
- Bedrooms: 3
- Bathrooms: 3
- Full bathrooms: 2
- 1/2 bathrooms: 1
Rooms
- Room types: Family Room
Primary bedroom
- Features: Ceiling Fan(s), En Suite Bathroom, Walk-In Closet(s)
- Level: First
- Area: 195 Square Feet
- Dimensions: 15x13
Bedroom 2
- Features: Ceiling Fan(s), Built-in Closet
- Level: First
- Area: 143 Square Feet
- Dimensions: 11x13
Bedroom 3
- Features: Ceiling Fan(s), Built-in Closet
- Level: First
- Area: 180 Square Feet
- Dimensions: 12x15
Primary bathroom
- Features: Dual Sinks, En Suite Bathroom, Exhaust Fan, Granite Counters, Tub with Separate Shower Stall, Linen Closet
- Level: First
- Area: 140 Square Feet
- Dimensions: 10x14
Bathroom 2
- Features: Granite Counters, Single Vanity, Tub With Shower, Linen Closet
- Level: First
- Area: 40 Square Feet
- Dimensions: 8x5
Bathroom 3
- Features: Sink - Pedestal, No Closet
- Level: First
- Area: 21 Square Feet
- Dimensions: 3x7
Balcony porch lanai
- Features: Ceiling Fan(s)
- Level: First
- Area: 288 Square Feet
- Dimensions: 18x16
Dinette
- Level: First
- Area: 110 Square Feet
- Dimensions: 11x10
Dining room
- Level: First
- Area: 176 Square Feet
- Dimensions: 11x16
Family room
- Features: Ceiling Fan(s)
- Level: First
- Area: 252 Square Feet
- Dimensions: 18x14
Kitchen
- Features: Breakfast Bar, Ceiling Fan(s), Granite Counters, Pantry
- Level: First
- Area: 180 Square Feet
- Dimensions: 15x12
Laundry
- Level: First
- Area: 42 Square Feet
- Dimensions: 6x7
Living room
- Features: Ceiling Fan(s)
- Level: First
- Area: 272 Square Feet
- Dimensions: 17x16
Heating
- Central, Electric
Cooling
- Central Air
Appliances
- Included: Dishwasher, Disposal, Dryer, Electric Water Heater, Microwave, Range, Refrigerator, Washer
- Laundry: Inside
Features
- Cathedral Ceiling(s), Ceiling Fan(s), High Ceilings, Kitchen/Family Room Combo, Living Room/Dining Room Combo, Primary Bedroom Main Floor, Split Bedroom, Stone Counters, Thermostat, Walk-In Closet(s)
- Flooring: Carpet, Ceramic Tile, Laminate
- Windows: Window Treatments
- Has fireplace: No
Interior area
- Total structure area: 2,883
- Total interior livable area: 2,423 sqft
Property
Parking
- Total spaces: 2
- Parking features: Driveway, Garage Door Opener
- Attached garage spaces: 2
- Has uncovered spaces: Yes
- Details: Garage Dimensions: 24x21
Features
- Levels: One
- Stories: 1
- Patio & porch: Enclosed, Patio
- Exterior features: Irrigation System, Private Mailbox, Sprinkler Metered
Lot
- Size: 7,422 Square Feet
- Residential vegetation: Mature Landscaping
Details
- Parcel number: 0133090008
- Zoning: RSF2
- Special conditions: None
Construction
Type & style
- Home type: SingleFamily
- Architectural style: Ranch
- Property subtype: Single Family Residence
Materials
- Block, Stucco
- Foundation: Slab
- Roof: Shingle
Condition
- New construction: No
- Year built: 1995
Details
- Builder name: U.S. Home
Utilities & green energy
- Sewer: Public Sewer
- Water: None
- Utilities for property: Cable Connected, Electricity Connected, Fire Hydrant, Public, Sewer Connected, Sprinkler Meter, Street Lights, Water Connected
Community & HOA
Community
- Features: Association Recreation - Owned, Deed Restrictions, Gated Community - No Guard, No Truck/RV/Motorcycle Parking, Pool, Sidewalks
- Security: Gated Community
- Pet fee: $0 monthly
- Subdivision: STONEYBROOK AT PALMER RANCH
HOA
- Has HOA: Yes
- Amenities included: Fence Restrictions, Gated, Park, Pool, Security, Vehicle Restrictions
- Services included: Common Area Taxes, Community Pool, Reserve Fund, Fidelity Bond, Manager, Private Road
- HOA fee: $129 monthly
- HOA name: Pinnacle Community Management
- HOA phone: 941-444-7090
Location
- Region: Sarasota
Financial & listing details
- Price per square foot: $229/sqft
- Tax assessed value: $394,700
- Annual tax amount: $3,252
- Date on market: 5/23/2025
- Cumulative days on market: 106 days
- Ownership: Fee Simple
- Total actual rent: 0
- Electric utility on property: Yes
- Road surface type: Paved, Asphalt
Price history
| Date | Event | Price |
|---|---|---|
| 10/24/2025 | Sold | $555,000-2.6%$229/sqft |
Source:  Stellar MLS #A4653149 Report a problem Stellar MLS #A4653149 Report a problem | ||
| 9/7/2025 | Pending sale | $569,900$235/sqft |
Source: Stellar MLS #A4653149 Report a problem | ||
| 5/23/2025 | Listed for sale | $569,900+119.2%$235/sqft |
Source: Stellar MLS #A4653149 Report a problem | ||
| 1/12/2004 | Sold | $260,000+4%$107/sqft |
Source: Public Record Report a problem | ||
| 11/7/2003 | Sold | $250,000$103/sqft |
Source: Public Record Report a problem | ||
Public tax history
| Year | Property taxes | Tax assessment |
|---|---|---|
| 2025 | $3,403 +4.6% | $272,602 +2.9% |
| 2024 | $3,252 +4.8% | $264,919 +3% |
| 2023 | $3,105 +1.5% | $257,203 +3% |
| 2022 | $3,058 +2.2% | $249,712 +3% |
| 2021 | $2,992 +7.7% | $242,439 +9.2% |
| 2020 | $2,779 +4% | $222,031 +2.3% |
| 2019 | $2,672 | $217,039 +1.9% |
| 2018 | $2,672 +2.8% | $212,992 +2.1% |
| 2017 | $2,600 -0.7% | $208,611 -21% |
| 2016 | $2,619 | $264,000 +11.8% |
| 2015 | $2,619 +0.4% | $236,100 +19.1% |
| 2014 | $2,608 +0.1% | $198,315 |
| 2013 | $2,604 +2.7% | $198,315 +1.7% |
| 2012 | $2,534 +0.7% | $195,000 -0.8% |
| 2011 | $2,516 -7.6% | $196,500 -5% |
| 2010 | $2,722 -21.9% | $206,900 -12.3% |
| 2009 | $3,483 | $235,800 -16.3% |
| 2008 | $3,483 -1.5% | $281,642 +3% |
| 2007 | $3,537 | $273,439 +2.5% |
| 2006 | -- | $266,770 +3% |
| 2005 | -- | $259,000 +10.2% |
| 2004 | $3,860 +4.4% | $235,000 +8.4% |
| 2003 | $3,698 +35.4% | $216,800 +23.7% |
| 2002 | $2,732 +7.5% | $175,253 +1.6% |
| 2001 | $2,542 +2.4% | $172,493 +3% |
| 2000 | $2,482 | $167,469 |
Find assessor info on the county website
Neighborhood: Palmer Ranch
Nearby homes
- $442,4002 bd2 ba1.8k sqft4216 Balmoral Way, Sarasota, FL 34238Off Market
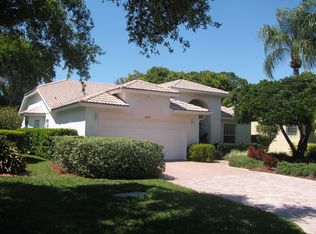
- $511,2004 bd2 ba1.9k sqft4200 Balmoral Way, Sarasota, FL 34238Off Market
- $632,7004 bd3 ba2.7k sqft4224 Balmoral Way, Sarasota, FL 34238Off Market

- $505,0003 bd2 ba1.9k sqft4207 Balmoral Way, Sarasota, FL 34238Sold
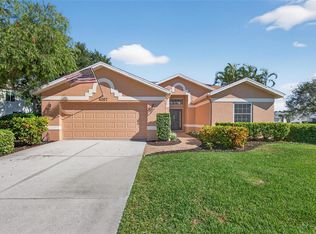
- $625,0004 bd5 ba2.8k sqft4223 Balmoral Way, Sarasota, FL 34238Sold
- $558,8003 bd2 ba2.1k sqft4232 Balmoral Way, Sarasota, FL 34238Off Market
- $395,0003 bd2 ba2k sqft9523 Knightsbridge Cir, Sarasota, FL 34238Sold
- $611,1003 bd4 ba2.6k sqft4240 Balmoral Way, Sarasota, FL 34238Off Market
Nearby schools
GreatSchools rating
- 8/10Laurel Nokomis SchoolGrades: PK-8Distance: 6.4 mi
- 7/10Venice Senior High SchoolGrades: 9-12Distance: 8.7 mi
Schools provided by the listing agent
- Elementary: Laurel Nokomis Elementary
- Middle: Laurel Nokomis Middle
- High: Venice Senior High
Source: Stellar MLS. This data may not be complete. We recommend contacting the local school district to confirm school assignments for this home.
Get a cash offer in 3 minutes
Find out how much your home could sell for in as little as 3 minutes with a no-obligation cash offer.
Estimated market value
$563,700
Get a cash offer in 3 minutes
Find out how much your home could sell for in as little as 3 minutes with a no-obligation cash offer.
Estimated market value
$563,700
- Florida
- Sarasota County
- Sarasota
- 34238
- Palmer Ranch
- 4208 BALMORAL WAY
