Skip main navigation
Off market
Street View
  • $618,500

    4208 Barnsley Dr, Plano, TX 75093

    4beds
    3baths
    3,047sqft
    SingleFamily
    Built in 1994
    -- sqft lot
    $618,500 Zestimate®
    $203/sqft
    $3,600 Estimated rent

    Home value

    $618,500

    $581,000 - $656,000

    $3,600/mo

    Zestimate® history
    Loading
    Loading...

    Owner options

    List your home for rent

    $3,600/mo

    Rent Zestimate®

    Find your next renter with Zillow Rental Manager. Plus, with online applications, you can quickly screen prospective tenants – for free.

    Learn more

    $3,600/mo

    Rent Zestimate®

    Refinance and save

    $4,130/mo

    Est. payment

    Refinancing to a lower rate could help reduce your monthly payments and save thousands over the life of the loan.

    See today's rates

    $4,130/mo

    Est. payment

    Explore your selling options

    Work with a Zillow partner agent

    Leverage their expertise and Zillow's premium Showcase listings to get your home seen by more buyers.

    Get started

    List with your own agent

    Get your home in front of millions of buyers by listing it on Zillow.

    Learn how to do it

    Sell it yourself

    Take full control of how buyers see your home on Zillow by listing For Sale by Owner (FSBO).

    List your home

    What's special

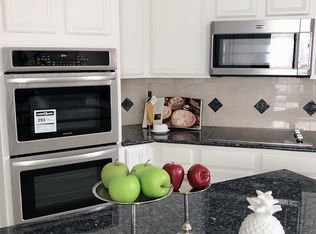
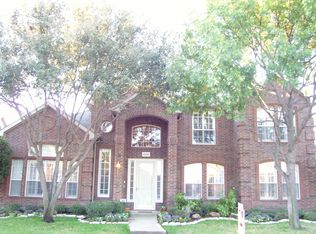
    Amenities found in much higher-priced homes prevail throughout this beautifully-appointed Traditional two-story home with wood flooring, Plantation shutters, arched doorways, deep moldings, gently textured walls, a flexible open floorplan and incredible backyard. Tile flooring welcomes you into the lovely Entry. To the right and currently utilized as a Formal Dining Room is the Living Room with wood floor and striking iron chandelier. Just beyond is the Formal Dining Room, also well suited to a Music Room or Sitting Area. A fantastic, two-story Family Room with lovely tile fireplace and wood flooring offers an expansive built-in entertainment center. The updated Kitchen is a definite highlight of this special home with its granite counters, tile flooring, stainless steel appliances including double oven and a four-burner gas cooktop, center island, walk-in Pantry and convenient planning desk. The tile flooring extends into the Breakfast Room. The secluded Master Retreat has a Bedroom with tray ceiling and sitting area and a delightful Bath with His and Her sinks, separate seamless glass shower, glass block accents, jetted tub and linen as well as walk-in closet. There is a separate Utility Room, a Half Bath and an oversized two-car garage with built-in storage and epoxy floor that complete the first level. A wonderful Game Room with an opening to the first floor, is currently utilized as a Study and awaits you at the top of the stairs. There are also three good-size Bedrooms, one of which has its own Full Bath. The others share a Full Hall Bath. The private backyard oasis is an entertainer???s dream with its breathtaking covered and uncovered Patio areas ($30K in 2008), stamped concrete decking, carefully-chosen and diverse landscaping and recently stained board-on-board fence. Surround sound is available in the Family Room, and the sound system extends to the outside Patio areas. EXCLUSIONS: Book shelves in garage. Tapestry in Family Room. All lace curtains on the second floor.

    This property is off market, which means it's not currently listed for sale or rent on Zillow. This may be different from what's available on other websites or public sources.

    Facts & features

    Interior

    Bedrooms & bathrooms
    • Bedrooms: 4
    • Bathrooms: 3.5
    Heating
    • Other
    Cooling
    • Central
    Features
    • Flooring: Carpet
    • Has fireplace: Yes
    • Fireplace features: Electric
    Interior area
    • Total interior livable area: 3,047 sqft

    Property

    Parking
    • Parking features: Garage - Attached
    Features
    • Exterior features: Brick
    Details
    • Parcel number: R274300B00601

    Construction

    Type & style
    • Home type: SingleFamily
    Materials
    • Wood
    • Foundation: Slab
    • Roof: Shake / Shingle
    Condition
    • Year built: 1994

    Community & HOA

    HOA
    • Has HOA: Yes
    • HOA fee: $36 monthly
    Location
    • Region: Plano

    Financial & listing details

    • Price per square foot: $203/sqft
    • Tax assessed value: $549,485
    • Annual tax amount: $7,317

    Price history

    DateEventPrice
    3/9/2012Sold--
    Source: Agent Provided Report a problem
    2/23/2012Pending sale$299,900$98/sqft
    Source: Keller Williams - Frisco #11719991 Report a problem
    2/11/2012Listed for sale$299,900$98/sqft
    Source: Keller Williams - Frisco #11719991 Report a problem

    Public tax history

    YearProperty taxesTax assessment
    2025$7,317 -10.2%$549,485 -5.3%
    2024$8,145 +11.2%$580,450 +10%
    2023$7,324 $527,682 +10%
    2022-- $479,711 +10%
    2021$8,034 +4.2%$436,101 +4.5%
    2020$7,710 +6.1%$417,406 +6.6%
    2019$7,269 -8.5%$391,481 -3%
    2018$7,948 +7.3%$403,463 +2.6%
    2017$7,410 $393,383 +5.9%
    2016$7,410 +15.3%$371,456 +10.5%
    2015$6,427 $336,271 +8.5%
    2014$6,427 $309,871 +8.8%
    2013-- $284,709 -3.2%
    2012-- $293,998 +4.1%
    2011-- $282,336 -3.5%
    2010-- $292,717 -7.5%
    2009-- $316,508 +3.2%
    2008-- $306,801 +21.3%
    2007-- $253,012 +1.3%
    2006-- $249,876 +4.4%
    2005-- $239,313 -1%
    2003-- $241,698 +4.1%
    2002-- $232,199 +2.1%
    2001-- $227,422 +2.2%
    2000-- $222,631
    Find assessor info on the county website

    Neighborhood: Stonewood Glen

    Nearby schools

    GreatSchools rating
    Get a cash offer in 3 minutes
    Find out how much your home could sell for in as little as 3 minutes with a no-obligation cash offer.
    Estimated market value
    $618,500
    Get a cash offer in 3 minutes
    Find out how much your home could sell for in as little as 3 minutes with a no-obligation cash offer.
    Estimated market value
    $618,500