Skip main navigation
Off market
  • Tax assessed value
    $456,342

    4208 Billingsgate Ln, Woodstock, IL 60098

    4beds
    3,200sqft
    SingleFamily
    Built in 1992
    3.03 Acres Lot
    $-- Zestimate®
    $143/sqft
    $3,739 Estimated rent

    Home value

    Not available

    Estimated sales range

    Not available

    $3,739/mo

    Zestimate® history
    Loading
    Loading...

    Owner options

    List your home for rent

    $3,739/mo

    Rent Zestimate®

    Find your next renter with Zillow Rental Manager. Plus, with online applications, you can quickly screen prospective tenants – for free.

    Learn more

    $3,739/mo

    Rent Zestimate®

    Refinance and save

    $3,375/mo

    Est. payment

    Refinancing to a lower rate could help reduce your monthly payments and save thousands over the life of the loan.

    See today's rates

    $3,375/mo

    Est. payment

    Explore your selling options

    Work with a Zillow partner agent

    Leverage their expertise and Zillow's premium Showcase listings to get your home seen by more buyers.

    Get started

    List with your own agent

    Get your home in front of millions of buyers by listing it on Zillow.

    Learn how to do it

    Sell it yourself

    Take full control of how buyers see your home on Zillow by listing For Sale by Owner (FSBO).

    List your home

    What's special

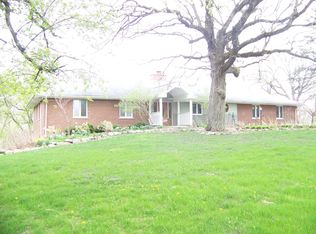
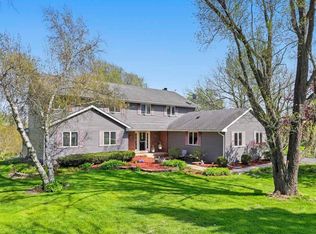
    Beautiful maintained custom home on 3 plus acres in desirable horse friendly Crestview Estates. Driveway leads you to a brick walkway and covered front porch with swing where you can sit, relax, and enjoy the lovely views. Once inside you'll notice quality workmanship and the 17 foot tall foyer, with stained glass windows and oak staircase. There are hardwood floors throughout the home. Remodeled eat in kitchen has soft close cocoa oak colored cabinets & drawers, glass tile backsplash, stone countertops, hammered copper sink, newer black stainless appliances, pantry, and sliding glass doors which overlook the newly installed heated pool, large fenced in backyard and pastures. In the family room, there are skylights that drench the room with sunshine. Cozy up in front of the floor to ceiling brick wood burning fireplace with gas starter on chilly evenings. Beamed cathedral ceilings and a balcony overlooking room adds a unique design feature to this wonderful space, The living and dining rooms both have large bay windows that bring in lots of natural light. Powder room and convenient first floor laundry/mudroom finish off the first floor. The second floor has four large bedrooms with lots of storage space. Three bedrooms have walk in closets and the fourth has double closets. Large master bedroom has vaulted ceilings and arched window. Master bathroom has linen closet, double sinks, separate shower, and whirlpool tub. There is also another full bathroom on the second floor which has a double sink vanity, linen closet, tub and shower. Oak stairs take you into a beautifully finished basement, which adds over 1,300 square feet of living space for your added enjoyment. There is also a separate large room with utility tub that is great for additional space and currently a workout room. Unfinished bar can be left or removed upon request of buyer. Oversized 2 1/2 car garage has a side entry. In addition, property also has a large updated barn with three stalls, tack room, hay storage, electric. water, fenced pastures, and new roof in 2017. Don't have horses, 32 x 42 building could also be used as hobby shop, or extra storage. Property backs up to hundreds of acres of farmland so you can enjoy nature and wildlife at its best. Just minutes from Lake Geneva. Questions about property or to schedule a showing, please contact owners.

    This property is off market, which means it's not currently listed for sale or rent on Zillow. This may be different from what's available on other websites or public sources.

    Facts & features

    Interior

    Bedrooms & bathrooms
    • Bedrooms: 4
    • Bathrooms: 3
    • Full bathrooms: 2
    • 1/2 bathrooms: 1
    Heating
    • Forced air, Gas
    Cooling
    • Central
    Appliances
    • Included: Dishwasher, Dryer, Freezer, Microwave, Range / Oven, Refrigerator, Washer
    Features
    • Flooring: Tile, Hardwood, Laminate
    • Basement: Finished
    • Has fireplace: Yes
    Interior area
    • Total interior livable area: 3,200 sqft

    Property

    Parking
    • Total spaces: 2
    • Parking features: Garage - Attached, Off-street
    Features
    • Exterior features: Vinyl, Brick
    • Has view: Yes
    • View description: Territorial
    Lot
    • Size: 3.03 Acres
    Details
    • Parcel number: 0807351004

    Construction

    Type & style
    • Home type: SingleFamily
    Materials
    • Roof: Asphalt
    Condition
    • Year built: 1992

    Community & HOA

    HOA
    • Has HOA: Yes
    • HOA fee: $5 monthly
    Location
    • Region: Woodstock

    Financial & listing details

    • Price per square foot: $143/sqft
    • Tax assessed value: $456,342
    • Annual tax amount: $11,201

    Price history

    DateEventPrice
    8/23/2022Sold$500,000+12.1%$156/sqft
    Source: Public Record Report a problem
    11/15/2021Sold$446,000-4.1%$139/sqft
    Source: MRED as distributed by MLS GRID #11218197 Report a problem
    10/15/2021Contingent$465,000$145/sqft
    Source: MRED as distributed by MLS GRID #11218197 Report a problem
    9/24/2021Price change$465,000-3.1%$145/sqft
    Source: MRED as distributed by MLS GRID #11218197 Report a problem
    9/14/2021Listed for sale$480,000-2%$150/sqft
    Source: MRED as distributed by MLS GRID #11218197 Report a problem
    9/14/2021Listing removed--
    Source: MRED as distributed by MLS GRID #11197847 Report a problem
    9/3/2021Price change$490,000-2%$153/sqft
    Source: MRED as distributed by MLS GRID #11197847 Report a problem
    8/26/2021Listed for sale$500,000$156/sqft
    Source: MRED as distributed by MLS GRID #11197847 Report a problem
    8/26/2021Listing removed--
    Source: Owner Report a problem
    8/5/2021Listed for sale$500,000+30.7%$156/sqft
    Source: Owner Report a problem
    3/24/2021Listing removed--
    Source: Owner Report a problem
    11/30/2017Listing removed$382,500$120/sqft
    Source: Owner Report a problem
    11/30/2017Listed for sale$382,500+3.4%$120/sqft
    Source: Owner Report a problem
    11/2/2017Sold$370,000-3.3%$116/sqft
    Source: Public Record Report a problem
    10/7/2017Pending sale$382,500$120/sqft
    Source: Owner Report a problem
    7/11/2017Listed for sale$382,500+4.1%$120/sqft
    Source: Owner Report a problem
    10/23/2016Listing removed$367,500$115/sqft
    Source: Owner Report a problem
    8/16/2016Listed for sale$367,500+28.9%$115/sqft
    Source: Owner Report a problem
    4/29/2014Sold$285,000-5%$89/sqft
    Source: MRED as distributed by MLS GRID #08465953 Report a problem
    1/22/2014Pending sale$299,900$94/sqft
    Source: Remax Plaza #08465953 Report a problem
    1/14/2014Listed for sale$299,900$94/sqft
    Source: Remax Plaza #08465953 Report a problem
    10/29/2013Pending sale$299,900$94/sqft
    Source: Remax Plaza #08465953 Report a problem
    10/13/2013Listed for sale$299,900$94/sqft
    Source: Remax Plaza #08465953 Report a problem

    Public tax history

    YearProperty taxesTax assessment
    2024$11,201 +2%$152,114 +9.3%
    2023$10,979 -7.4%$139,108 +3.8%
    2022$11,860 +9%$133,988 +7.5%
    2021$10,879 +3%$124,663 +5.5%
    2020$10,562 $118,197 +6.2%
    2019-- $111,286 +8.7%
    2018$9,351 +7.7%$102,348 +6.6%
    2017$8,681 -6.5%$96,056 +6.5%
    2016$9,284 $90,176 +25.8%
    2013$9,284 $71,668 -29.4%
    2011-- $101,494 -16.7%
    2010-- $121,772 -5.4%
    2009-- $128,682
    2008-- $128,682 +7.2%
    2006-- $120,074 +7.6%
    2005$7,099 +5.8%$111,572 +7.5%
    2004$6,712 +3.9%$103,768 +6.1%
    2003$6,458 +3.9%$97,821 +5.6%
    2002$6,214 +5.3%$92,660 +5%
    2001$5,904 +4.5%$88,265 +2.3%
    2000$5,650 $86,281
    Find assessor info on the county website

    Neighborhood: 60098

    Nearby schools

    GreatSchools rating
    Schools provided by the listing agent
    • Elementary: WESTWOOD ELEMENTARY SCHOOL
    • Middle: NORTHWOOD MIDDLE SCHOOL
    • High: WOODSTOCK NORTH HIGH SCHOOL
    • District: 200

    Source: The MLS. This data may not be complete. We recommend contacting the local school district to confirm school assignments for this home.

    Get pre-qualified for a loan
    At Zillow Home Loans, we can pre-qualify you in as little as 5 minutes with no impact to your credit score.

    An equal housing lender. NMLS #10287.