Nestled in sought-after Tanglewood, 4208 Briar Cliff is a stunning 4-bed, 2.5-bath retreat with over 3,000 sq. ft. of fully remodeled elegance. Pride in homeownership shines through in every detail, from the formal dining room to the sunroom and chef’s eat-in kitchen. The dream primary suite offers dual vanities, a spa-like shower, and a walk-in closet. No carpet throughout! Step onto the covered patio to enjoy breathtaking views, astroturf and a vibrant perennial garden. Your dream home awaits!
Sold
Price Unknown
4208 Briar Cliff Dr, Wichita Falls, TX 76309
4beds
3,033sqft
Single Family Residence
Built in 1976
0.58 Acres Lot
$381,500 Zestimate®
$--/sqft
$2,575 Estimated rent
Home value
$381,500
$259,000 - $561,000
$2,575/mo
Zestimate® history
Owner options
List your home for rent
$2,575/mo
Rent Zestimate®
Find your next renter with Zillow Rental Manager. Plus, with online applications, you can quickly screen prospective tenants – for free.
$2,575/mo
Rent Zestimate®
Refinance and save
Refinancing to a lower rate could help reduce your monthly payments and save thousands over the life of the loan.
Explore your selling options
Work with a Zillow partner agent
Leverage their expertise and Zillow's premium Showcase listings to get your home seen by more buyers.
Get startedList with your own agent
Get your home in front of millions of buyers by listing it on Zillow.
Learn how to do itSell it yourself
Take full control of how buyers see your home on Zillow by listing For Sale by Owner (FSBO).
List your homeWhat's special
Zillow last checked:
Listing updated:
Listed by:
Ashley McKie 0700896 940-692-8120,
Hirschi Realtors 940-692-8120
Bought with:
Jan Schaaf
Domain Real Est Services Inc
Source: NTREIS,MLS#: 20855120
Facts & features
Interior
Bedrooms & bathrooms
- Bedrooms: 4
- Bathrooms: 3
- Full bathrooms: 2
- 1/2 bathrooms: 1
Primary bedroom
- Features: Ceiling Fan(s), Dual Sinks, Double Vanity, En Suite Bathroom, Walk-In Closet(s)
- Level: First
- Dimensions: 20 x 13
Bedroom
- Features: Ceiling Fan(s)
- Level: First
- Dimensions: 12 x 13
Bedroom
- Features: Ceiling Fan(s)
- Level: First
- Dimensions: 13 x 12
Bedroom
- Features: Ceiling Fan(s)
- Level: First
- Dimensions: 21 x 14
Bedroom
- Features: Ceiling Fan(s)
- Level: First
- Dimensions: 13 x 10
Dining room
- Level: First
- Dimensions: 12 x 13
Kitchen
- Features: Breakfast Bar, Built-in Features, Eat-in Kitchen, Galley Kitchen, Pantry, Stone Counters
- Level: First
- Dimensions: 25 x 10
Living room
- Features: Built-in Features, Ceiling Fan(s), Fireplace
- Level: First
- Dimensions: 20 x 18
Sunroom
- Features: Ceiling Fan(s)
- Level: First
- Dimensions: 36 x 23
Heating
- Central, Fireplace(s)
Cooling
- Central Air, Ceiling Fan(s)
Appliances
- Included: Double Oven, Dishwasher, Electric Cooktop, Electric Oven, Electric Range, Electric Water Heater, Disposal, Microwave
- Laundry: Washer Hookup, Electric Dryer Hookup, Laundry in Utility Room
Features
- Eat-in Kitchen, Pantry, Vaulted Ceiling(s), Walk-In Closet(s)
- Flooring: Hardwood, Luxury Vinyl Plank, Tile, Vinyl
- Windows: Bay Window(s), Skylight(s)
- Has basement: No
- Number of fireplaces: 1
- Fireplace features: Living Room, Masonry, Wood Burning
Interior area
- Total interior livable area: 3,033 sqft
Property
Parking
- Total spaces: 2
- Parking features: Garage Faces Front, Garage, Garage Door Opener, Lighted, RV Access/Parking, On Street
- Attached garage spaces: 2
- Has uncovered spaces: Yes
Features
- Levels: One
- Stories: 1
- Patio & porch: Covered
- Exterior features: Lighting, Rain Gutters
- Pool features: None
- Fencing: Privacy,Wrought Iron
Lot
- Size: 0.58 Acres
Details
- Parcel number: 130044
Construction
Type & style
- Home type: SingleFamily
- Architectural style: Ranch,Detached
- Property subtype: Single Family Residence
Materials
- Brick
- Foundation: Slab
- Roof: Composition
Condition
- Year built: 1976
Utilities & green energy
- Sewer: Public Sewer
- Water: Public
- Utilities for property: Electricity Connected, Sewer Available, Water Available
Community & HOA
Community
- Security: Security System, Smoke Detector(s)
- Subdivision: Tanglewood
HOA
- Has HOA: No
Location
- Region: Wichita Falls
Financial & listing details
- Tax assessed value: $294,287
- Annual tax amount: $6,576
- Date on market: 2/27/2025
- Cumulative days on market: 71 days
- Listing terms: Cash,Conventional,FHA,VA Loan
- Exclusions: staging items
- Electric utility on property: Yes
Price history
| Date | Event | Price |
|---|---|---|
| 6/2/2025 | Sold | -- |
Source: NTREIS #20855120 Report a problem | ||
| 4/29/2025 | Pending sale | $379,900$125/sqft |
Source: NTREIS #20855120 Report a problem | ||
| 3/19/2025 | Price change | $379,900-2.6%$125/sqft |
Source:  WFAR #177235 Report a problem WFAR #177235 Report a problem | ||
| 2/17/2025 | Listed for sale | $389,900$129/sqft |
Source: WFAR #177235 Report a problem | ||
Public tax history
| Year | Property taxes | Tax assessment |
|---|---|---|
| 2025 | -- | $294,287 +3.9% |
| 2024 | $5,462 +6.1% | $283,164 +6.5% |
| 2023 | $5,146 -8.9% | $265,928 +10% |
| 2022 | $5,649 -0.5% | $241,753 +10% |
| 2021 | $5,680 +18% | $219,775 +10% |
| 2020 | $4,816 +0.2% | $199,795 +1.4% |
| 2019 | $4,807 +7.9% | $197,061 +7.9% |
| 2018 | $4,456 -0.8% | $182,629 -1.3% |
| 2017 | $4,491 +2.3% | $185,022 +0.2% |
| 2016 | $4,388 +8.4% | $184,650 +0.7% |
| 2015 | $4,046 | $183,347 0% |
| 2014 | $4,046 | $183,354 +2.8% |
| 2013 | -- | $178,296 +3.4% |
| 2012 | -- | $172,360 +1.8% |
| 2011 | -- | $169,392 -0.6% |
| 2010 | -- | $170,438 -1.7% |
| 2009 | -- | $173,427 +3.6% |
| 2008 | -- | $167,472 +5% |
| 2007 | -- | $159,445 +4% |
| 2006 | -- | $153,333 +5.3% |
| 2005 | -- | $145,584 |
| 2004 | -- | $145,584 |
| 2002 | -- | -- |
| 2001 | -- | -- |
Find assessor info on the county website
Neighborhood: 76309
Nearby homes
- $339,1003 bd3 ba3.7k sqft4210 Briar Cliff Dr, Wichita Falls, TX 76309Off Market
- $--4 bd3 ba2.8k sqft4206 Briar Cliff Dr, Wichita Falls, TX 76309Sold
- $18,4000.46 Acres4212 Briar Cliff Dr, Wichita Falls, TX 76309Off Market

- $348,7004 bd2 ba2k sqft1801 Brazos St, Wichita Falls, TX 76309Off Market
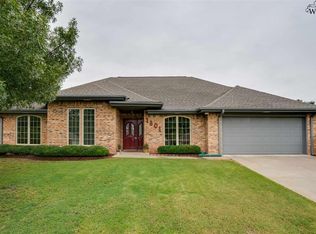
- $400,4004 bd3 ba3k sqft1803 Brazos St, Wichita Falls, TX 76309Off Market
- $499,0004 bd3 ba3.4k sqft4204 Briar Cliff Dr, Wichita Falls, TX 76309For Sale
- $425,6003 bd3 ba2.2k sqft1711 Brazos St, Wichita Falls, TX 76309Off Market
- $400,3003 bd3 ba3.1k sqft1805 Brazos St, Wichita Falls, TX 76309Off Market
Nearby schools
GreatSchools rating
- 8/10Crockett Elementary SchoolGrades: K-5Distance: 1.2 mi
- 5/10Barwise Leadership AcademyGrades: 6-8Distance: 2.2 mi
- 4/10Memorial High SchoolGrades: 9-12Distance: 3.3 mi
Schools provided by the listing agent
- Elementary: Crockett
- Middle: McNiel
- High: Memorial
- District: Wichita Falls ISD
Source: NTREIS. This data may not be complete. We recommend contacting the local school district to confirm school assignments for this home.
- Texas
- Wichita County
- Wichita Falls
- 76309
- 4208 Briar Cliff Dr
Nearby cities
Nearby neighborhoods
Nearby zip codes
Other Wichita Falls Topics
