Skip main navigation
Sold
  • Price Unknown

    4208 Calmont Ave, Fort Worth, TX 76107

    3beds
    2,105sqft
    Single Family Residence
    Built in 1941
    7,143 Square Feet Lot
    $633,800 Zestimate®
    $--/sqft
    $2,767 Estimated rent

    Home value

    $633,800

    $596,000 - $678,000

    $2,767/mo

    Zestimate® history
    Loading
    Loading...

    Owner options

    List your home for rent

    $2,767/mo

    Rent Zestimate®

    Find your next renter with Zillow Rental Manager. Plus, with online applications, you can quickly screen prospective tenants – for free.

    Learn more

    $2,767/mo

    Rent Zestimate®

    Refinance and save

    Refinancing to a lower rate could help reduce your monthly payments and save thousands over the life of the loan.

    See today's rates

    Explore your selling options

    Work with a Zillow partner agent

    Leverage their expertise and Zillow's premium Showcase listings to get your home seen by more buyers.

    Get started

    List with your own agent

    Get your home in front of millions of buyers by listing it on Zillow.

    Learn how to do it

    Sell it yourself

    Take full control of how buyers see your home on Zillow by listing For Sale by Owner (FSBO).

    List your home

    What's special

    Unique antiqueOpen floor planUpdated facadeCrisp white oak floorsFlex spaceOpulent walk-in showerFresh landscaping
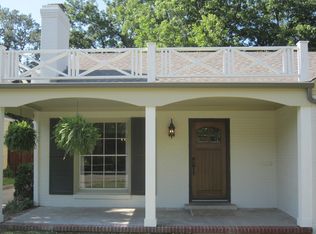
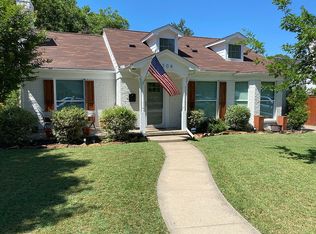
    Nestled in Arlington Heights near museums, shopping, and an array of renowned restaurants, this designer, fully renovated Tudor home is customized throughout with a harmonious blend of style and comfort. An updated facade and fresh landscaping exude charm and sophistication while a unique antique, arched door serves as the focal point. Step inside to find crisp white oak floors with an open floor plan that provides a natural flow to the home. The kitchen boasts custom cabinetry, an oversized island for entertaining, and top-of-the-line appliances that invite culinary mastery. A sun-filled home office or flex space is an inspiring retreat. The primary suite offers an opulent walk-in shower and freestanding tub, where you can rejuvenate in luxury, as well as a large walk-in closet. With a prime location and impeccable upgrades, this home presents an unparalleled opportunity to embrace the Fort Worth lifestyle. Come and see! MULTIPLE OFFERS - OFFER DEADLINE 5:00 PM, SUNDAY, JULY 16th.

    Zillow last checked:

    Listing updated:

    Listed by:

    John Staab 0525982 817-438-4004,

    Motive Real Estate Group 817-438-4004

    Bought with:

    Stacia Marlow

    Coldwell Banker Realty Plano

    Source: NTREIS,MLS#: 20376886

    Facts & features

    Interior

    Bedrooms & bathrooms
    • Bedrooms: 3
    • Bathrooms: 2
    • Full bathrooms: 2
    Primary bedroom
    • Features: Closet Cabinetry, En Suite Bathroom, Walk-In Closet(s)
    • Level: First
    • Dimensions: 14 x 17
    Bedroom
    • Level: First
    • Dimensions: 11 x 13
    Bedroom
    • Level: First
    • Dimensions: 11 x 15
    Primary bathroom
    • Features: Closet Cabinetry, Dual Sinks, En Suite Bathroom, Garden Tub/Roman Tub, Separate Shower
    • Level: First
    • Dimensions: 17 x 10
    Dining room
    • Level: First
    • Dimensions: 12 x 10
    Other
    • Level: First
    Kitchen
    • Features: Built-in Features, Granite Counters, Kitchen Island, Pantry, Walk-In Pantry
    • Level: First
    • Dimensions: 14 x 19
    Living room
    • Features: Built-in Features, Fireplace
    • Level: First
    • Dimensions: 19 x 14
    Office
    • Features: Built-in Features
    • Level: First
    • Dimensions: 14 x 7
    Utility room
    • Features: Utility Room
    • Level: First
    • Dimensions: 6 x 5
    Heating
    • Central, Natural Gas
    Cooling
    • Central Air, Electric
    Appliances
    • Included: Some Gas Appliances, Dishwasher, Disposal, Gas Range, Gas Water Heater, Microwave, Plumbed For Gas, Tankless Water Heater, Vented Exhaust Fan
    • Laundry: Laundry in Utility Room
    Features
    • Built-in Features, Decorative/Designer Lighting Fixtures, Granite Counters, High Speed Internet, Kitchen Island, Open Floorplan, Pantry, Cable TV, Vaulted Ceiling(s), Walk-In Closet(s), Wired for Sound
    • Flooring: Ceramic Tile, Tile, Wood
    • Has basement: No
    • Number of fireplaces: 1
    • Fireplace features: Masonry, Wood Burning
    Interior area
    • Total interior livable area: 2,105 sqft

    Property

    Parking
    • Total spaces: 2
    • Parking features: Driveway, Garage Faces Front, Garage, Garage Door Opener
    • Garage spaces: 2
    • Has uncovered spaces: Yes
    Features
    • Levels: One
    • Stories: 1
    • Exterior features: Rain Gutters
    • Pool features: None
    • Fencing: Wood
    Lot
    • Size: 7,143 Square Feet
    • Features: Interior Lot, Landscaped
    • Residential vegetation: Grassed
    Details
    • Parcel number: 03440834

    Construction

    Type & style
    • Home type: SingleFamily
    • Architectural style: Tudor,Traditional,Detached
    • Property subtype: Single Family Residence
    Materials
    • Brick
    • Foundation: Pillar/Post/Pier, Slab
    • Roof: Composition
    Condition
    • Year built: 1941

    Utilities & green energy

    • Sewer: Public Sewer
    • Water: Public
    • Utilities for property: Natural Gas Available, Sewer Available, Separate Meters, Water Available, Cable Available

    Community & HOA

    Community
    • Features: Curbs, Sidewalks
    • Security: Smoke Detector(s)
    • Subdivision: West Ft Worth Land Co
    HOA
    • Has HOA: No
    Location
    • Region: Fort Worth

    Financial & listing details

    • Tax assessed value: $529,675
    • Annual tax amount: $6,762
    • Date on market: 7/14/2023
    • Cumulative days on market: 3 days
    • Listing terms: Cash,Conventional,VA Loan

    Price history

    DateEventPrice
    8/15/2023Sold--
    Source: NTREIS #20376886 Report a problem
    8/4/2023Pending sale$650,000$309/sqft
    Source: NTREIS #20376886 Report a problem
    7/18/2023Contingent$650,000$309/sqft
    Source: NTREIS #20376886 Report a problem
    7/14/2023Listed for sale$650,000$309/sqft
    Source: NTREIS #20376886 Report a problem

    Public tax history

    YearProperty taxesTax assessment
    2025$11,595 +5.4%$529,675
    2024$10,997 +124%$529,675 +68.5%
    2023$4,910 -16.5%$314,266 +15.9%
    2022$5,878 +3.6%$271,164 +3.5%
    2021$5,674 +8.5%$261,967 +21.9%
    2020$5,231 +3.6%$214,965
    2019$5,048 -8.3%$214,965 -4.5%
    2018$5,503 +9.3%$225,165 +10%
    2017$5,033 +5.6%$204,695 -6.3%
    2016$4,765 +7.2%$218,408 +25.5%
    2015$4,443 $174,000
    2014$4,443 $174,000 +3.2%
    2013-- $168,600 -5.5%
    2012-- $178,400 +5.7%
    2011-- $168,800 +4.4%
    2010-- $161,700 -0.6%
    2009-- $162,600
    2008-- $162,600 +13%
    2007-- $143,900
    2006-- $143,900 +8.4%
    2005-- $132,800 +13.8%
    2004-- $116,700 +4.5%
    2003-- $111,700 +27.5%
    2002-- $87,600 +38.2%
    2001-- $63,400
    2000-- $63,400
    Find assessor info on the county website

    Neighborhood: Arlington Heights

    Nearby schools

    GreatSchools rating
    Schools provided by the listing agent
    • Elementary: Southhimou
    • Middle: Stripling
    • High: Arlngtnhts
    • District: Fort Worth ISD

    Source: NTREIS. This data may not be complete. We recommend contacting the local school district to confirm school assignments for this home.

    Get a cash offer in 3 minutes
    Find out how much your home could sell for in as little as 3 minutes with a no-obligation cash offer.
    Estimated market value
    $633,800
    Get a cash offer in 3 minutes
    Find out how much your home could sell for in as little as 3 minutes with a no-obligation cash offer.
    Estimated market value
    $633,800