Welcome to this impeccably maintained 4-bedroom, 3-bath home offering over 2,700 square feet of thoughtful design and usable space. The open-concept layout features gorgeous solid hardwood floors, a spacious living area, and a kitchen equipped with stainless steel appliances, granite counters, ample storage, and generous prep space.
The floor plan includes a large, first floor study and a spacious flexible room upstairs with a full bath—ideal for a game room, guest suite, home office, or media space. All bedrooms are well sized, and the home has been cared for with exceptional pride.
Enjoy outdoor living on the screened-in back porch, perfect for relaxing without the hassle of pesky insects.
The neighborhood offers strong amenities including two community pools, a pond with fountains, walking trails, and multiple dog stations. Located in a highly rated school zone and set within a fast-growing community, you’ll appreciate quick access to dining, shopping, and entertainment. Convenient proximity to Hwy 287 and 360 makes commuting to Dallas or Fort Worth straightforward and efficient.
This home combines quality finishes, practical spaces, and a prime location—ready for its next owner.
Sold
Price Unknown
4208 Carnation Ln, Mansfield, TX 76063
4beds
2,763sqft
Single Family Residence
Built in 2016
7,797 Square Feet Lot
$487,300 Zestimate®
$--/sqft
$3,246 Estimated rent
Home value
$487,300
$453,000 - $526,000
$3,246/mo
Zestimate® history
Owner options
List your home for rent
$3,246/mo
Rent Zestimate®
Find your next renter with Zillow Rental Manager. Plus, with online applications, you can quickly screen prospective tenants – for free.
$3,246/mo
Rent Zestimate®
Refinance and save
$745/mo
Est. payment
Refinancing to a lower rate could help reduce your monthly payments and save thousands over the life of the loan.
$745/mo
Est. payment
Explore your selling options
Work with a Zillow partner agent
Leverage their expertise and Zillow's premium Showcase listings to get your home seen by more buyers.
Get startedList with your own agent
Get your home in front of millions of buyers by listing it on Zillow.
Learn how to do itSell it yourself
Take full control of how buyers see your home on Zillow by listing For Sale by Owner (FSBO).
List your homeWhat's special
Granite countersGorgeous solid hardwood floorsAmple storageOpen-concept layoutScreened-in back porchGenerous prep space
Zillow last checked:
Listing updated:
Listed by:
Beth Steinke 0649387 855-450-0442,
Real Broker, LLC 855-450-0442,
Roger Steinke 0649386 682-777-5748,
Real Broker, LLC
Bought with:
Teresa Nguyen
Universal Realty, Inc
Source: NTREIS,MLS#: 21100179
Facts & features
Interior
Bedrooms & bathrooms
- Bedrooms: 4
- Bathrooms: 3
- Full bathrooms: 3
Primary bedroom
- Features: En Suite Bathroom, Sitting Area in Primary, Walk-In Closet(s)
- Level: First
- Dimensions: 23 x 14
Bedroom
- Features: Walk-In Closet(s)
- Level: First
- Dimensions: 11 x 11
Bedroom
- Features: Ceiling Fan(s), Walk-In Closet(s)
- Level: First
- Dimensions: 11 x 14
Bedroom
- Features: Ceiling Fan(s)
- Level: First
- Dimensions: 11 x 10
Primary bathroom
- Features: Built-in Features, Dual Sinks, En Suite Bathroom, Garden Tub/Roman Tub, Solid Surface Counters, Separate Shower
- Level: First
- Dimensions: 10 x 10
Dining room
- Level: First
- Dimensions: 14 x 12
Other
- Features: Built-in Features, Dual Sinks, Solid Surface Counters
- Level: First
- Dimensions: 11 x 5
Other
- Features: Built-in Features, Solid Surface Counters
- Level: Second
- Dimensions: 8 x 6
Game room
- Level: Second
- Dimensions: 19 x 18
Kitchen
- Features: Breakfast Bar, Built-in Features, Eat-in Kitchen, Granite Counters, Kitchen Island, Walk-In Pantry
- Level: First
- Dimensions: 21 x 13
Living room
- Features: Fireplace
- Level: First
- Dimensions: 18 x 16
Utility room
- Features: Utility Room
- Level: First
- Dimensions: 7 x 5
Heating
- Central, Fireplace(s), Natural Gas
Cooling
- Central Air, Ceiling Fan(s), Electric
Appliances
- Included: Dishwasher, Gas Cooktop, Disposal
- Laundry: Washer Hookup, Electric Dryer Hookup, Laundry in Utility Room
Features
- Decorative/Designer Lighting Fixtures, High Speed Internet, Cable TV
- Flooring: Carpet, Ceramic Tile
- Windows: Bay Window(s), Window Coverings
- Has basement: No
- Number of fireplaces: 1
- Fireplace features: Gas Starter, Stone, Wood Burning
Interior area
- Total interior livable area: 2,763 sqft
Property
Parking
- Total spaces: 2
- Parking features: Door-Multi, Garage Faces Front, Garage, Garage Door Opener, Inside Entrance, Kitchen Level, Side By Side
- Attached garage spaces: 2
Features
- Levels: Two
- Stories: 2
- Patio & porch: Rear Porch, Screened, Covered
- Exterior features: Rain Gutters
- Pool features: None, Community
- Fencing: Back Yard,Wood
Lot
- Size: 7,797 Square Feet
- Features: Interior Lot, Landscaped, Subdivision, Sprinkler System
Details
- Parcel number: 41665775
Construction
Type & style
- Home type: SingleFamily
- Architectural style: Traditional,Detached
- Property subtype: Single Family Residence
Materials
- Brick, Rock, Stone
- Foundation: Slab
- Roof: Composition
Condition
- Year built: 2016
Utilities & green energy
- Sewer: Public Sewer
- Water: Public
- Utilities for property: Natural Gas Available, Sewer Available, Separate Meters, Water Available, Cable Available
Community & HOA
Community
- Features: Fenced Yard, Pool, Curbs, Sidewalks
- Security: Prewired, Security System Owned, Security System, Carbon Monoxide Detector(s), Fire Alarm
- Subdivision: Garden Heights
HOA
- Has HOA: Yes
- Services included: All Facilities, Association Management, Maintenance Grounds
- HOA fee: $745 annually
- HOA name: Goodwin and Company
- HOA phone: 855-289-6007
Location
- Region: Mansfield
Financial & listing details
- Tax assessed value: $452,603
- Annual tax amount: $9,712
- Date on market: 11/13/2025
- Cumulative days on market: 4 days
- Listing terms: Cash,Conventional,FHA,VA Loan
Price history
| Date | Event | Price |
|---|---|---|
| 12/16/2025 | Sold | -- |
Source: NTREIS #21100179 Report a problem | ||
| 11/24/2025 | Pending sale | $485,000$176/sqft |
Source: NTREIS #21100179 Report a problem | ||
| 11/17/2025 | Contingent | $485,000$176/sqft |
Source: NTREIS #21100179 Report a problem | ||
| 11/13/2025 | Listed for sale | $485,000$176/sqft |
Source: NTREIS #21100179 Report a problem | ||
Public tax history
| Year | Property taxes | Tax assessment |
|---|---|---|
| 2025 | -- | $452,603 |
| 2024 | -- | $452,603 -1.8% |
| 2023 | -- | $460,837 +19.4% |
| 2022 | $8,020 +3.6% | $386,083 +20.3% |
| 2021 | $7,738 -1.2% | $320,862 |
| 2020 | $7,834 -3.9% | $320,862 |
| 2019 | $8,155 +26.1% | $320,862 +6.1% |
| 2018 | $6,465 -14.5% | $302,551 +4.2% |
| 2017 | $7,563 +797.6% | $290,450 +881.3% |
| 2016 | $843 +265.9% | $29,600 |
| 2015 | $230 | $29,600 +270% |
| 2014 | $230 | $8,000 |
Find assessor info on the county website
Neighborhood: Garden Heights
Nearby homes
- $438,0004 bd3 ba2.6k sqft4206 Carnation Ln, Mansfield, TX 76063Off Market
- $491,8004 bd3 ba3.2k sqft4210 Carnation Ln, Mansfield, TX 76063Off Market
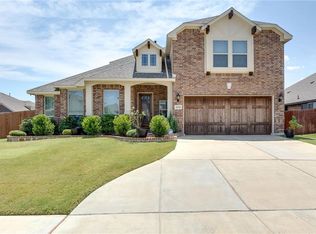
- $476,4004 bd3 ba3.4k sqft4117 Eagle Dr, Mansfield, TX 76063Off Market
- $465,8004 bd3 ba3k sqft4204 Carnation Ln, Mansfield, TX 76063Off Market
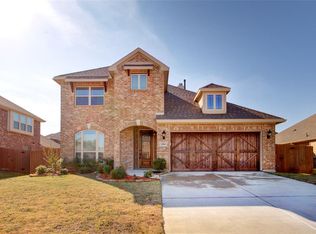
- $457,6003 bd2 ba3.5k sqft4115 Eagle Dr, Mansfield, TX 76063Off Market
- $476,9004 bd3 ba3.2k sqft4119 Eagle Dr, Mansfield, TX 76063Off Market
- $485,0004 bd3 ba2.7k sqft4209 Carnation Ln, Mansfield, TX 76063For Sale
- $522,4005 bd4 ba3.7k sqft4113 Eagle Dr, Mansfield, TX 76063Off Market
Nearby schools
GreatSchools rating
- 7/10Elizabeth Smith Elementary SchoolGrades: PK-4Distance: 0.3 mi
- 8/10Charlene McKinzey MiddleGrades: 7-8Distance: 1.1 mi
- 8/10Mansfield Lake Ridge High SchoolGrades: 9-12Distance: 1.6 mi
Schools provided by the listing agent
- Elementary: Smith
- Middle: Jones
- High: Mansfield Lake Ridge
- District: Mansfield ISD
Source: NTREIS. This data may not be complete. We recommend contacting the local school district to confirm school assignments for this home.
Get a cash offer in 3 minutes
Find out how much your home could sell for in as little as 3 minutes with a no-obligation cash offer.
Estimated market value
$487,300
Get a cash offer in 3 minutes
Find out how much your home could sell for in as little as 3 minutes with a no-obligation cash offer.
Estimated market value
$487,300
- Texas
- Tarrant County
- Mansfield
- 76063
- Garden Heights
- 4208 Carnation Ln
