Skip main navigation
Closed
Street View
  • $345,000

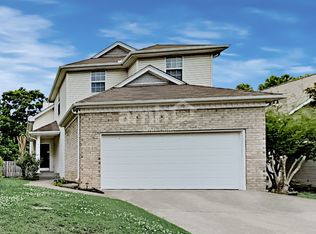
    4208 Chesney Glen Dr, Hermitage, TN 37076

    4beds
    2,024sqft
    Single Family Residence, Residential
    Built in 1997
    8,712 Square Feet Lot
    $344,900 Zestimate®
    $170/sqft
    $2,574 Estimated rent

    Home value

    $344,900

    $328,000 - $362,000

    $2,574/mo

    Zestimate® history
    Loading
    Loading...

    Owner options

    List your home for rent

    $2,574/mo

    Rent Zestimate®

    Find your next renter with Zillow Rental Manager. Plus, with online applications, you can quickly screen prospective tenants – for free.

    Learn more

    $2,574/mo

    Rent Zestimate®

    Refinance and save

    $2,047/mo

    Est. payment

    Refinancing to a lower rate could help reduce your monthly payments and save thousands over the life of the loan.

    See today's rates

    $2,047/mo

    Est. payment

    Explore your selling options

    Work with a Zillow partner agent

    Leverage their expertise and Zillow's premium Showcase listings to get your home seen by more buyers.

    Get started

    List with your own agent

    Get your home in front of millions of buyers by listing it on Zillow.

    Learn how to do it

    Sell it yourself

    Take full control of how buyers see your home on Zillow by listing For Sale by Owner (FSBO).

    List your home

    What's special

    Private tree-lined yardWalkout access
    Opportunity in Hermitage with space, flexibility, and upside. This 2,000+ sq ft home offers a layout that works for both homeowners and investors, with room to make it your own and build equity over time. With 4 bedrooms and 3 bathrooms, including a basement-level bedroom and full bath, there’s built-in potential for a private guest suite, rental setup, or separate living space thanks to the walkout access. Upstairs, you’ll find a functional main living area filled with natural light, along with a kitchen and dining space that opens to a back deck overlooking a private, tree-lined yard. The layout gives you a solid starting point, while allowing for cosmetic updates to match your style. The home does need updating, and it’s priced accordingly—making it a strong option for a first-time buyer willing to put in some sweat equity or an investor looking for a long-term rental hold in a convenient location. Positioned just minutes from the airport, approximately 30 minutes to downtown Nashville, and only about 3 minutes from Music City Star access, the location adds everyday practicality to the value here. If you’ve been looking for something with space, flexibility, and the ability to add value over time, this is one worth seeing. Selling as is

    Zillow last checked:

    Listing updated:

    Listed by:

    Andrew Buckwalter 615-973-7657,

    Benchmark Realty, LLC

    Bought with:

    Oniquca May, 384715

    Keller Williams Realty

    Source: RealTracs MLS as distributed by MLS GRID,MLS#: 3185417MLS Logo

    Facts & features

    Interior

    Bedrooms & bathrooms
    • Bedrooms: 4
    • Bathrooms: 3
    • Full bathrooms: 3
    • Main level bedrooms: 1
    Bedroom 1
    • Area: 143 Square Feet
    • Dimensions: 11x13
    Bedroom 2
    • Area: 120 Square Feet
    • Dimensions: 10x12
    Bedroom 3
    • Area: 120 Square Feet
    • Dimensions: 10x12
    Bedroom 4
    • Area: 120 Square Feet
    • Dimensions: 12x10
    Kitchen
    • Area: 200 Square Feet
    • Dimensions: 10x20
    Living room
    • Area: 192 Square Feet
    • Dimensions: 12x16
    Other
    • Features: Office
    • Level: Office
    • Area: 121 Square Feet
    • Dimensions: 11x11
    Recreation room
    • Area: 308 Square Feet
    • Dimensions: 22x14
    Heating
    • Central
    Cooling
    • Central Air
    Appliances
    • Included: Electric Range, Dishwasher, Disposal, Dryer, Microwave, Refrigerator, Washer
    • Laundry: Electric Dryer Hookup, Washer Hookup
    Features
    • Flooring: Bamboo, Carpet, Laminate, Tile, Vinyl
    • Basement: Finished,Full
    • Number of fireplaces: 1
    • Fireplace features: Gas
    Interior area
    • Total structure area: 2,024
    • Total interior livable area: 2,024 sqft
    • Finished area above ground: 1,356
    • Finished area below ground: 668

    Property

    Parking
    • Total spaces: 2
    • Parking features: Attached
    • Attached garage spaces: 2
    Features
    • Levels: Three Or More
    • Stories: 2
    • Patio & porch: Porch, Covered, Deck, Patio
    • Fencing: Privacy
    Lot
    • Size: 8,712 Square Feet
    • Dimensions: 41 x 195
    Details
    • Parcel number: 087010A00300CO
    • Special conditions: Standard

    Construction

    Type & style
    • Home type: SingleFamily
    • Property subtype: Single Family Residence, Residential
    Materials
    • Vinyl Siding
    Condition
    • New construction: No
    • Year built: 1997

    Utilities & green energy

    • Sewer: Public Sewer
    • Water: Public
    • Utilities for property: Water Available

    Community & HOA

    Community
    • Subdivision: Chesney Glen
    HOA
    • Has HOA: Yes
    • Amenities included: Park
    • HOA fee: $20 monthly
    Location
    • Region: Hermitage

    Financial & listing details

    • Price per square foot: $170/sqft
    • Tax assessed value: $397,700
    • Annual tax amount: $2,766
    • Date on market: 4/30/2026

    Price history

    DateEventPrice
    6/15/2026Sold$345,000-1.1%$170/sqft
    Source: RealTracs MLS as distributed by MLS GRID #3185417 Report a problem
    5/7/2026Contingent$349,000$172/sqft
    Source: RealTracs MLS as distributed by MLS GRID #3185417 Report a problem
    5/1/2026Listed for sale$349,000+118.1%$172/sqft
    Source: RealTracs MLS as distributed by MLS GRID #3185417 Report a problem
    3/4/2003Sold$160,000+3.2%$79/sqft
    Source: Public Record Report a problem
    10/2/2000Sold$154,985$77/sqft
    Source: Public Record Report a problem

    Public tax history

    YearProperty taxesTax assessment
    2025$2,766 +16.6%$99,425 +22.4%
    2024$2,373 $81,200
    2023$2,373 $81,200
    2022$2,373 -1.1%$81,200
    2021$2,398 +27.6%$81,200 +63.7%
    2020$1,879 +37.5%$49,600
    2019$1,366 $49,600
    2018$1,366 $49,600
    2017$1,366 $49,600 +22.1%
    2016$1,366 -14.3%$40,625
    2015$1,594 $40,625
    2014$1,594 $40,625
    2013-- $40,625 -0.6%
    2012-- $40,850
    2011-- $40,850
    2010-- $40,850
    2009-- $40,850 +5%
    2008-- $38,900
    2007-- $38,900
    2006-- --
    2005-- --
    2004-- --
    2003-- --
    2002-- --
    2001-- --
    2000-- --
    Find assessor info on the county website

    Neighborhood: Chesney Glen

    Nearby schools

    GreatSchools rating
    Schools provided by the listing agent
    • Elementary: Dodson Elementary
    • Middle: DuPont Tyler Middle
    • High: McGavock Comp High School

    Source: RealTracs MLS as distributed by MLS GRID. This data may not be complete. We recommend contacting the local school district to confirm school assignments for this home.

    Get a cash offer in 3 minutes
    Find out how much your home could sell for in as little as 3 minutes with a no-obligation cash offer.
    Estimated market value
    $344,900
    Get a cash offer in 3 minutes
    Find out how much your home could sell for in as little as 3 minutes with a no-obligation cash offer.
    Estimated market value
    $344,900