Skip main navigation
Closed
  • $835,000

    4208 Club Course Dr, North Charleston, SC 29420

    4beds
    4,264sqft
    Single Family Residence
    Built in 2005
    0.46 Acres Lot
    $828,600 Zestimate®
    $196/sqft
    $3,246 Estimated rent

    Home value

    $828,600

    $779,000 - $878,000

    $3,246/mo

    Zestimate® history
    Loading
    Loading...

    Owner options

    List your home for rent

    $3,246/mo

    Rent Zestimate®

    Find your next renter with Zillow Rental Manager. Plus, with online applications, you can quickly screen prospective tenants – for free.

    Learn more

    $3,246/mo

    Rent Zestimate®

    Refinance and save

    $4,740/mo

    Est. payment

    Refinancing to a lower rate could help reduce your monthly payments and save thousands over the life of the loan.

    See today's rates

    $4,740/mo

    Est. payment

    Explore your selling options

    Work with a Zillow partner agent

    Leverage their expertise and Zillow's premium Showcase listings to get your home seen by more buyers.

    Get started

    List with your own agent

    Get your home in front of millions of buyers by listing it on Zillow.

    Learn how to do it

    Sell it yourself

    Take full control of how buyers see your home on Zillow by listing For Sale by Owner (FSBO).

    List your home

    What's special

    Resistance swim jetDouble ovensBeautifully appointed home officeMatching bosch appliancesCustom built-insWine coolerTons of natural light
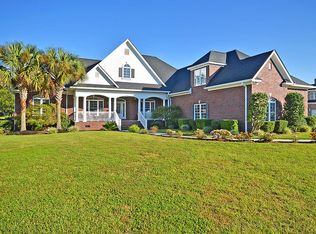
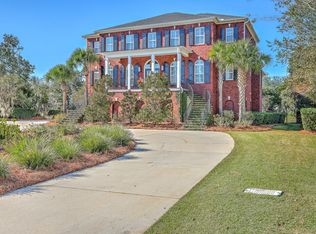
    Welcome to 4208 Club Course Drive -- a home that blends elegant living with everyday comfort, all set on the scenic 7th hole of Coosaw Creek Country Club. With a master suite on the main floor, an oversized three-car garage (bring your toys!), and a sparkling 38-foot pool out back, this one has room for everything *and* everyone.Step inside and you're greeted by soaring ceilings and a grand sense of space. To your right, a formal dining room ideal for holidays and dinner parties. To your left, what was once a fourth bedroom is now a beautifully appointed home office complete with custom built-ins and tons of natural light. Down the hall, the primary suite delivers big: think huge walk-in closet, spacious master bath, cozy sitting area, and French doors that open straight to your poolside patio with serene views of the fairway. Talk about a retreat. The Great Room features 12-foot ceilings and even more French doors leading to the back patio, where you can relax beneath the shade of oak trees draped in Spanish moss. It's just the right distance from the golf path close enough to enjoy the view, far enough to avoid those rogue golf balls. Back inside, the kitchen is set up to impress: a large center island with a 5-burner gas cooktop and built-in warming drawer, double ovens for holiday feasts, matching Bosch appliances, a breakfast nook, and a wine cooler to top it all off. There's also a cozy sitting area just off the kitchen perfect for casual mornings or late-night chats. A hidden gem of this home? The private stairway just off the garage that leads to a spacious FROG (Finished Room Over Garage). Whether you need a game room, guest suite, home gym, or creative space, this room is ready for anything. Down the hallway, you'll find two generously sized bedrooms, a full bath, and a hallway of jaw-dropping storage that stretches the entire length of the home. Seriously bring all the holiday bins. Step outside and enjoy your custom gunite pool with built-in bench seating and a resistance swim jet that adjusts to your pace. Or, take advantage of the full-service clubhouse just around the corner, complete with a junior Olympic-sized pool, tennis courts, and access to a championship 18-hole, par-71 course that's been ranked one of Charleston's best. And there's still so much more to see. Have questions? We'd love to walk you through everything this home and Coosaw Creek has to offer.

    Zillow last checked:

    Listing updated:

    Listed by:

    Better Homes and Gardens Real Estate Palmetto

    Bought with:

    Harbourtowne Real Estate

    Source: CTMLS,MLS#: 25020571MLS Logo

    Facts & features

    Interior

    Bedrooms & bathrooms
    • Bedrooms: 4
    • Bathrooms: 4
    • Full bathrooms: 2
    • 1/2 bathrooms: 2
    Heating
    • Central
    Cooling
    • Central Air
    Appliances
    • Laundry: Laundry Room
    Features
    • Ceiling - Cathedral/Vaulted, Ceiling - Smooth, High Ceilings, Kitchen Island, Ceiling Fan(s), Eat-in Kitchen, Formal Living, Entrance Foyer, Frog Attached
    • Flooring: Ceramic Tile, Wood
    • Has fireplace: Yes
    • Fireplace features: Gas, Living Room
    Interior area
    • Total structure area: 4,264
    • Total interior livable area: 4,264 sqft

    Property

    Parking
    • Total spaces: 3
    • Parking features: Garage, Off Street, Garage Door Opener
    • Garage spaces: 3
    Features
    • Levels: Two
    • Stories: 2
    • Patio & porch: Patio, Covered, Front Porch, Screened, Porch
    • Exterior features: Stoop
    • Has private pool: Yes
    • Pool features: In Ground
    • Fencing: Perimeter
    • Waterfront features: Pond
    Lot
    • Size: 0.46 Acres
    • Features: 0 - .5 Acre, On Golf Course
    Details
    • Parcel number: 1631402027000

    Construction

    Type & style
    • Home type: SingleFamily
    • Architectural style: Traditional
    • Property subtype: Single Family Residence
    Materials
    • Brick Veneer
    • Foundation: Crawl Space
    • Roof: Architectural
    Condition
    • New construction: No
    • Year built: 2005

    Utilities & green energy

    • Sewer: Public Sewer
    • Water: Public
    • Utilities for property: Dorchester Cnty Water Auth, Santee Cooper

    Community & neighborhood

    Community
    • Community features: Clubhouse, Club Membership Available, Fitness Center, Gated, Golf, Tennis Court(s), Trash, Walk/Jog Trails
    Location
    • Region: North Charleston
    • Subdivision: Coosaw Creek Country Club

    Other

    Other facts
    • Listing terms: Any

    Price history

    DateEventPrice
    8/15/2025Sold$835,000+1.2%$196/sqft
    Source: CTMLS #25020571 Report a problem
    7/26/2025Listed for sale$825,000+43.5%$193/sqft
    Source: CTMLS #25020571 Report a problem
    1/16/2020Sold$575,000-2.4%$135/sqft
    Source: CTMLS #19008617 Report a problem
    11/27/2019Pending sale$589,000$138/sqft
    Source: Carolina Elite Real Estate #19008617 Report a problem
    3/26/2019Listed for sale$589,000+613.5%$138/sqft
    Source: Carolina Elite Real Estate #19008617 Report a problem
    5/12/2003Sold$82,555$19/sqft
    Source: Public Record Report a problem

    Public tax history

    YearProperty taxesTax assessment
    2024-- $30,148 +15.1%
    2023-- $26,200
    2022-- $26,200 +13.9%
    2021-- $23,000 +21.4%
    2020-- $18,944 0%
    2019$4,031 $18,945 +14.1%
    2018$4,031 +3.3%$16,600
    2017$3,902 $16,600
    2016$3,902 $16,600
    2015-- $16,600 -96.5%
    2014-- $470,810 +2400.3%
    2013$4,316 $18,830
    2012-- $18,830 +15%
    2008-- $16,380

    Find assessor info on the county website

    Neighborhood: 29420

    Nearby schools

    GreatSchools rating
    Schools provided by the listing agent
    • Elementary: Joseph Pye
    • Middle: River Oaks
    • High: Ft. Dorchester

    Source: CTMLS. This data may not be complete. We recommend contacting the local school district to confirm school assignments for this home.

    Get a cash offer in 3 minutes
    Find out how much your home could sell for in as little as 3 minutes with a no-obligation cash offer.
    Estimated market value
    $828,600
    Get a cash offer in 3 minutes
    Find out how much your home could sell for in as little as 3 minutes with a no-obligation cash offer.
    Estimated market value
    $828,600