RATES AS LOW AS 4.99% PLUS 6K IN CLOSING COSTS! MUST CLOSE BY 6/30/25. Welcome to the Somerset floor plan, a thoughtfully designed 4-bedroom, 2.5-bathroom home with 1,976 sq. ft. of modern living space. Located in the sought-after Highland Hills community, this home offers resort-style amenities, including a private pool, cabana, playground, basketball court, sidewalks, and streetlights. Plus, it's conveniently located less than a mile from top-rated schools and I-20, providing easy access to nearby shopping, dining, and major employers. Designed for Comfort & Functionality. Bright & Open Living Spaces - An extended foyer leads to the open-concept great room, creating the perfect space for relaxing or entertaining.
Spacious Kitchen - Designed for both casual dining and culinary enthusiasts, the kitchen features plenty of counter space, modern finishes, and a seamless flow into the dining area. Luxurious Primary Suite - The large owner's retreat boasts a spa-like en-suite bath and spacious walk-in closets for ultimate comfort. Room to Grow - Generous secondary bedrooms provide plenty of space for family, guests, or a home office, plus additional storage. Smart Home Features Included - Enjoy Plug & Play DECO smart light switches, a video doorbell, smart lock, Wi-Fi-enabled thermostat, and more for a home that adapts to your lifestyle. Energy-Efficient Upgrades - A tankless water heater ensures endless hot water and improved efficiency. Move-In Ready Touches - 2-inch white wood blinds throughout add privacy and style.
Take advantage of special financing options, including rates as low as 5.5% and up to 6,000 in closing cost assistance when using DHI Mortgage.
Sold for $286,930
$286,930
4208 Crimson, Graniteville, SC 29829
4beds
1,976sqft
Single Family Residence
Built in 2025
3,920 Square Feet Lot
$294,700 Zestimate®
$145/sqft
$1,971 Estimated rent
Home value
$294,700
$268,000 - $324,000
$1,971/mo
Zestimate® history
Owner options
List your home for rent
$1,971/mo
Rent Zestimate®
Find your next renter with Zillow Rental Manager. Plus, with online applications, you can quickly screen prospective tenants – for free.
$1,971/mo
Rent Zestimate®
Refinance and save
$2,154/mo
Est. payment
Refinancing to a lower rate could help reduce your monthly payments and save thousands over the life of the loan.
$2,154/mo
Est. payment
Explore your selling options
Work with a Zillow partner agent
Leverage their expertise and Zillow's premium Showcase listings to get your home seen by more buyers.
Get startedList with your own agent
Get your home in front of millions of buyers by listing it on Zillow.
Learn how to do itSell it yourself
Take full control of how buyers see your home on Zillow by listing For Sale by Owner (FSBO).
List your homeWhat's special
Zillow last checked:
Listing updated:
Listed by:
Rosa L Marquez 706-386-2622,
D.R. Horton Realty of Georgia, Inc.,
Paul Howard 803-624-9182,
D.R. Horton Realty of Georgia, Inc.
Bought with:
Shannon D Rollings, 48555
Shannon Rollings Real Estate
Source: Hive MLS,MLS#: 98195946 Originating MLS: REALTORS® of Greater Augusta
Originating MLS: REALTORS® of Greater AugustaFacts & features
Interior
Bedrooms & bathrooms
- Bedrooms: 4
- Bathrooms: 3
- Full bathrooms: 2
- 1/2 bathrooms: 1
Rooms
- Room types: Living Room, Dining Room, Master Bedroom, Bedroom 2, Bedroom 3, Bedroom 4
Primary bedroom
- Level: Upper
- Dimensions: 15 x 18
Bedroom 2
- Level: Upper
- Dimensions: 13 x 12
Bedroom 3
- Level: Upper
- Dimensions: 13 x 12
Bedroom 4
- Level: Upper
- Dimensions: 12 x 12
Dining room
- Level: Main
- Dimensions: 13 x 12
Kitchen
- Level: Main
- Dimensions: 13 x 12
Living room
- Level: Main
- Dimensions: 17 x 14
Heating
- Natural Gas
Cooling
- Central Air, Ceiling Fan(s)
Appliances
- Included: Built-In Microwave, Range, Disposal, Dishwasher
- Laundry: Dryer Hookup
Features
- Walk-in Closet(s), Kitchen Island, Pantry, Blinds/Shades, Walk-In Closet(s)
- Flooring: LVT/LVP, Carpet, Laminate
- Windows: Thermal Windows
- Basement: None
- Attic: Pull Down Stairs
- Has fireplace: No
Interior area
- Total structure area: 1,976
- Total interior livable area: 1,976 sqft
Property
Parking
- Total spaces: 2
- Parking features: Attached, Concrete, Garage Door Opener, Garage
- Has attached garage: Yes
Features
- Levels: Two
- Patio & porch: Patio, Porch
Lot
- Size: 3,920 Square Feet
- Dimensions: 40 x 100
- Features: Sprinklers in Front, Sprinklers in Rear
Details
- Parcel number: 149
- Special conditions: Standard
Construction
Type & style
- Home type: SingleFamily
- Property subtype: Single Family Residence
Materials
- Brick, Fiber Cement
- Foundation: Slab
- Roof: Composition
Condition
- New Construction
- New construction: Yes
- Year built: 2025
Details
- Warranty included: Yes
Utilities & green energy
- Sewer: Public Sewer
- Water: Public
Community & HOA
Community
- Subdivision: Highland Hills
HOA
- Has HOA: Yes
- Amenities included: Pool, Playground, Sidewalks, Street Lights
- HOA fee: $350 annually
Location
- Region: Graniteville
Financial & listing details
- Price per square foot: $145/sqft
- Date on market: 2/2/2025
- Cumulative days on market: 109 days
- Listing agreement: Exclusive Agency
- Listing terms: Cash,Conventional,FHA,USDA Loan,VA Loan
Price history
| Date | Event | Price |
|---|---|---|
| 6/26/2025 | Sold | $286,930$145/sqft |
Source:  Hive MLS #98195946 Report a problem Hive MLS #98195946 Report a problem | ||
Public tax history
Tax history is unavailable.
Neighborhood: 29829
Nearby homes
- $286,9304 bd3 ba1.9k sqft4208 Crimson Pass, Graniteville, SC 29829Sold
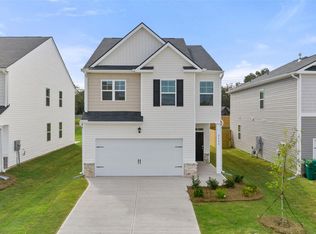
- $230,3053 bd2 ba1.1k sqft4218 Crimson, Graniteville, SC 29829Sold
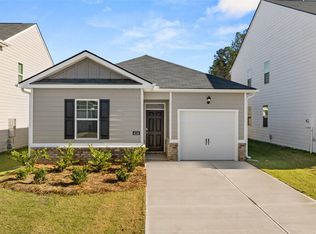
- $230,3053 bd2 ba1.1k sqft4218 Crimson Pass, Graniteville, SC 29829Sold
- $263,230-- bd-- ba-- sqft4198 Crimson Pass, Graniteville, SC 29829Sold
- $263,2303 bd3 ba1.6k sqft4198 Crimson, Graniteville, SC 29829Sold
- $229,9003 bd2 ba1.1k sqft4188 Crimson Pass, Graniteville, SC 29829For Sale
- $229,3703 bd2 ba1.1k sqft4188 Crimson, Graniteville, SC 29829Sold
- $285,4704 bd3 ba1.9k sqft4276 Crimson Pass, Graniteville, SC 29829Sold
Nearby schools
GreatSchools rating
- 5/10Byrd Elementary SchoolGrades: PK-5Distance: 1.7 mi
- 3/10Leavelle McCampbell Middle SchoolGrades: 6-8Distance: 1.6 mi
- 4/10Midland Valley High SchoolGrades: 9-12Distance: 5.4 mi
Schools provided by the listing agent
- Elementary: Byrd
- Middle: Leavelle McCampbell
- High: Midland Valley
Source: Hive MLS. This data may not be complete. We recommend contacting the local school district to confirm school assignments for this home.
Sell for more on Zillow
Get a Zillow Showcase℠ listing at no additional cost and you could sell for .
$294,700
2% more
+$5,894
With Zillow Showcase(estimated)
$300,594
Sell for more on Zillow
Get a Zillow Showcase℠ listing at no additional cost and you could sell for .
$294,700
2% more
+$5,894
With Zillow Showcase(estimated)
$300,594
- South Carolina
- Aiken County
- Graniteville
- 29829
- 4208 Crimson
