This beautiful New Construction located in the city of Mission, Tx just HIT the MARKET. This Stunning home is located in prime location. Only 3 miles away from the expressway and in proximity to restaurants, shopping centers, schools, etc. This home features 3 bedrooms, 2 bath, and spacious open concept floor plan. It has a total of 1,775 sq ft living space, features an electric fire place, porcelain tile, and a gorgeous kitchen with custom cabinets with alot of storage space. The home also includes an electric smooth cooktop, microwave and oven in the kitchen, a spacious back porch perfect for family gatherings, a fenced private backyard, and also includes professional landscaping with a sprinkler system front and back. Seller is offering a TOTAL of $10,000 towards buyers closing costs.
Sold
Street View
Price Unknown
4208 Crisantema St, Mission, TX 78573
3beds
1,775sqft
Single Family Residence, Residential
Built in 2024
6,398 Square Feet Lot
$309,100 Zestimate®
$--/sqft
$2,216 Estimated rent
Home value
$309,100
$287,000 - $334,000
$2,216/mo
Zestimate® history
Owner options
List your home for rent
$2,216/mo
Rent Zestimate®
Find your next renter with Zillow Rental Manager. Plus, with online applications, you can quickly screen prospective tenants – for free.
$2,216/mo
Rent Zestimate®
Refinance and save
Refinancing to a lower rate could help reduce your monthly payments and save thousands over the life of the loan.
Explore your selling options
Work with a Zillow partner agent
Leverage their expertise and Zillow's premium Showcase listings to get your home seen by more buyers.
Get startedList with your own agent
Get your home in front of millions of buyers by listing it on Zillow.
Learn how to do itSell it yourself
Take full control of how buyers see your home on Zillow by listing For Sale by Owner (FSBO).
List your homeWhat's special
Electric fire placeOpen concept floor planSpacious back porchElectric smooth cooktopFenced private backyardPorcelain tile
Zillow last checked:
Listing updated:
Listed by:
Belen Mendoza 956-878-9017,
The Firm Real Estate Co. Llc
Source: Greater McAllen AOR,MLS#: 450842
Facts & features
Interior
Bedrooms & bathrooms
- Bedrooms: 3
- Bathrooms: 2
- Full bathrooms: 2
Dining room
- Description: Living Area(s): 1
Living room
- Description: Living Area(s): 1
Heating
- Has Heating (Unspecified Type)
Cooling
- Central Air
Appliances
- Included: Electric Water Heater, Water Heater (In Garage), Smooth Electric Cooktop, Microwave
- Laundry: Laundry Room, Washer/Dryer Connection
Features
- Countertops (Quartz), Ceiling Fan(s), High Ceilings, Fireplace
- Flooring: Porcelain Tile
- Windows: Double Pane Windows, No Window Coverings
- Has fireplace: Yes
Interior area
- Total structure area: 1,775
- Total interior livable area: 1,775 sqft
Property
Parking
- Total spaces: 2
- Parking features: Attached
- Attached garage spaces: 2
Features
- Patio & porch: Covered Patio
- Fencing: Wood
Lot
- Size: 6,398 Square Feet
- Features: Corner Lot, Professional Landscaping, Sprinkler System
Details
- Parcel number: T094109003005600
- Other equipment: 1 Year Warranty
Construction
Type & style
- Home type: SingleFamily
- Property subtype: Single Family Residence, Residential
Materials
- Stone, Stucco
- Foundation: Slab
- Roof: Shingle
Condition
- New construction: No
- Year built: 2024
Utilities & green energy
- Sewer: Public Sewer
- Water: Public
Community & HOA
Community
- Features: Sidewalks, Street Lights
- Security: Smoke Detector(s)
- Subdivision: Taurus Estates #9
HOA
- Has HOA: No
Location
- Region: Mission
Financial & listing details
- Tax assessed value: $256,977
- Annual tax amount: $1,297
- Date on market: 10/4/2024
- Road surface type: Paved
Price history
| Date | Event | Price |
|---|---|---|
| 2/11/2025 | Sold | -- |
Source: Greater McAllen AOR #450842 Report a problem | ||
| 1/25/2025 | Pending sale | $319,900$180/sqft |
Source: Greater McAllen AOR #450842 Report a problem | ||
| 12/2/2024 | Price change | $319,900-1.6%$180/sqft |
Source: Greater McAllen AOR #450842 Report a problem | ||
| 10/4/2024 | Listed for sale | $325,000+441.7%$183/sqft |
Source: Greater McAllen AOR #450842 Report a problem | ||
| 4/15/2024 | Listing removed | -- |
Source: Greater McAllen AOR #433176 Report a problem | ||
| 4/12/2024 | Pending sale | $60,000$34/sqft |
Source: Greater McAllen AOR #433176 Report a problem | ||
| 4/8/2024 | Listed for sale | $60,000$34/sqft |
Source: Greater McAllen AOR #433176 Report a problem | ||
Public tax history
| Year | Property taxes | Tax assessment |
|---|---|---|
| 2025 | $1,297 -2.1% | $256,977 +386.7% |
| 2024 | $1,325 +2.2% | $52,800 |
| 2023 | $1,297 +78.5% | $52,800 +96.4% |
| 2022 | $727 -0.5% | $26,880 |
| 2021 | $731 | $26,880 -8.7% |
| 2020 | -- | $29,440 |
| 2019 | $805 +25% | $29,440 +15% |
| 2018 | $644 | $25,600 +7.5% |
| 2017 | $644 -0.7% | $23,808 |
| 2016 | $649 -7.8% | $23,808 |
| 2015 | $704 | $23,808 -7% |
| 2014 | $704 | $25,600 |
| 2013 | -- | $25,600 |
| 2012 | -- | $25,600 +2.6% |
| 2011 | -- | $24,960 +16.4% |
| 2010 | -- | $21,440 |
| 2009 | -- | $21,440 +109.4% |
| 2008 | -- | $10,240 |
| 2007 | -- | $10,240 |
| 2006 | -- | $10,240 |
| 2005 | -- | $10,240 |
| 2004 | -- | $10,240 |
| 2003 | -- | $10,240 |
Find assessor info on the county website
Neighborhood: 78573
Nearby homes
- $179,6003 bd2 ba1.1k sqft4206 Crisantema St, Mission, TX 78573Off Market
- $205,2003 bd2 ba1.7k sqft4204 Crisantema St, Mission, TX 78573Off Market
- $539,803-- bd-- ba4.7k sqft4205 N Inspiration Rd, Mission, TX 78573Off Market
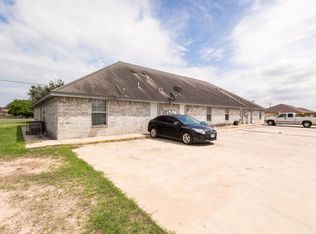
- $205,1003 bd2 ba1.5k sqft1900 W 42 1/2 St, Mission, TX 78573Off Market
- $227,7003 bd2 ba1.6k sqft1901 W 42 1/2 St, Mission, TX 78573Off Market
- $322,3003 bd2 ba1.8k sqft402 W Three Mile Line Rd, Mission, TX 78573Off Market
- $208,1003 bd2 ba1.6k sqft4202 Crisantema St, Mission, TX 78573Off Market
- $275,5004 bd2 ba2k sqft1902 W 42 1/2 St, Mission, TX 78573Off Market
Nearby schools
GreatSchools rating
- 4/10Lloyd M Bentsen Elementary SchoolGrades: PK-5Distance: 1 mi
- 7/10Memorial Middle SchoolGrades: 6-8Distance: 1.7 mi
- 3/10La Joya Palmview High SchoolGrades: 9-12Distance: 1 mi
Schools provided by the listing agent
- Elementary: Bentsen
- Middle: Memorial
- High: Palmview H.S.
- District: La Joya ISD
Source: Greater McAllen AOR. This data may not be complete. We recommend contacting the local school district to confirm school assignments for this home.
- Texas
- Hidalgo County
- Mission
- 78573
- 4208 Crisantema St
