Located in the Eagle Cliff West community in Norman, this new construction home offers convenient access to the University of Oklahoma, Lake Thunderbird, Sooner Mall, I 35, dining, and shopping. The community features a playground and an established residential setting. The Rosemary floor plan offers a functional design with a dedicated study, open concept living, dining, and kitchen areas, and a private primary suite with a spacious walk in closet. Wood look tile flooring extends throughout the main living areas, creating a durable and cohesive finish. The kitchen features quartz countertops, tiled backsplash, soft close cabinetry, a large pantry, and a stainless steel Samsung appliance package with a Wi Fi enabled gas range. Energy efficient features include a 96 percent efficient tankless water heater, Low E tilt in vinyl windows with argon gas, R 44 attic insulation, R 15 wall insulation, radiant barrier roof decking, and LED lighting. The home is independently tested twice for a certified HERS Index rating. Additional construction features include Tyvek HomeWrap, a reinforced engineered foundation, 130 MPH rated shingles with Scotchgard, and R 8 insulated ductwork. The two car garage includes painted walls and trim, attic access, and pre wiring for a garage door opener. Multiple warranties, including a 10 year structural warranty, provide additional peace of mind. Schedule a private tour and experience this thoughtfully designed Norman home for yourself.
For sale
$294,500
4208 Crowned Cir, Norman, OK 73072
3beds
1,603sqft
Single Family Residence
Built in 2026
8,006 Square Feet Lot
$-- Zestimate®
$184/sqft
$42/mo HOA
What's special
Private primary suiteQuartz countertopsTiled backsplashLed lightingSoft close cabinetryLarge pantryDedicated study
- 10 hours
- 79
- 1
Zillow last checked:
Listing updated:
Listed by:
John Burris 405-229-7504,
Central Oklahoma Real Estate
Source: MLSOK/OKCMAR as distributed by MLS GRID,MLS#: 1248175
Facts & features
Interior
Bedrooms & bathrooms
- Bedrooms: 3
- Bathrooms: 2
- Full bathrooms: 2
Heating
- Has Heating (Unspecified Type)
Cooling
- Has cooling: Yes
Appliances
- Included: Dishwasher, Disposal, Microwave, Gas Oven, Gas Range
Features
- Combo Woodwork
- Flooring: Combination, Carpet, Tile
- Windows: Double Pane, Low-Emissivity Windows
- Has fireplace: No
- Fireplace features: None
Interior area
- Total structure area: 1,603
- Total interior livable area: 1,603 sqft
Property
Parking
- Total spaces: 2
- Parking features: Concrete
- Garage spaces: 2
Features
- Levels: One
- Stories: 1
Lot
- Size: 8,006 Square Feet
- Features: Cul-De-Sac
Details
- Parcel number: 4208NONECrowned73072
- Special conditions: None
Construction
Type & style
- Home type: SingleFamily
- Architectural style: Traditional
- Property subtype: Single Family Residence
Materials
- Brick & Frame
- Foundation: Slab
Condition
- Year built: 2026
Details
- Builder name: Home Creations
- Warranty included: Yes
Utilities & green energy
- Utilities for property: Cable Available, Public
Community & HOA
HOA
- Has HOA: Yes
- Services included: Greenbelt
- HOA fee: $500 annually
Location
- Region: Norman
Financial & listing details
- Price per square foot: $184/sqft
- Date on market: 9/8/2026
- Electric utility on property: Yes
Estimated market value
Not available
Estimated sales range
Not available
Not available
Price history
| Date | Event | Price |
|---|---|---|
| 9/8/2026 | Listed for sale | $294,500$184/sqft |
Source:  MLSOK/OKCMAR as distributed by MLS GRID #1248175 Report a problem MLSOK/OKCMAR as distributed by MLS GRID #1248175 Report a problem | ||
Public tax history
Tax history is unavailable.
Monthly payment
Est. payment
Payment breakdown
Explore the cost of this home by adjusting the details. Changes won't be saved.Climate risks
Neighborhood: 73072
Nearby schools
Schools provided by the listing agent
- Elementary: Ronald Reagan ES
- Middle: Irving MS
- High: Norman HS
Source: MLSOK/OKCMAR as distributed by MLS GRID. This data may not be complete. We recommend contacting the local school district to confirm school assignments for this home.
- $292,5003 bd2 ba1.5k sqft4207 Crowned Cir, Norman, OK 73072New Construction
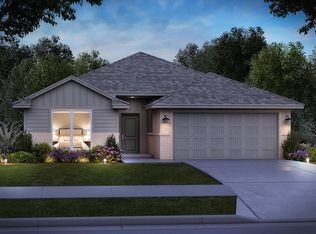
- $283,6323 bd2 ba1.4k sqft4305 Crowned Cir, Norman, OK 73072New Construction

- $277,6403 bd2 ba1.4k sqft4219 Crowned Cir, Norman, OK 73072New Construction

- $276,0003 bd2 ba1.4k sqft4211 Crowned Cir, Norman, OK 73072New Construction

Similar homes
- $292,5003 bd2 ba1.5k sqft4207 Crowned Cir, Norman, OK 73072New ConstructionMLSOK/OKCMAR as distributed by MLS GRID
- $286,6403 bd2 ba1.4k sqft433 Crowned Dr, Norman, OK 73072New Construction
 MLSOK/OKCMAR as distributed by MLS GRID
 - $269,5003 bd2 ba1.7k sqft516 Talon Dr, Norman, OK 73072For Sale
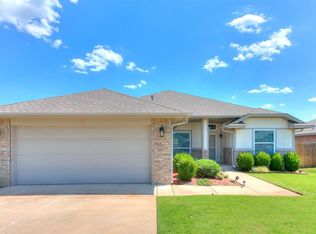 MLS ID #1238947, Karen Hooper, Realty of America LLC. MLSOK/OKCMAR as distributed by MLS GRID
 - $287,0003 bd2 ba1.7k sqft4617 Osprey Dr, Norman, OK 73072For Sale
 MLS ID #1231822, Melissa Chamberlain, Heather & Company Realty Group. MLSOK/OKCMAR as distributed by MLS GRID
