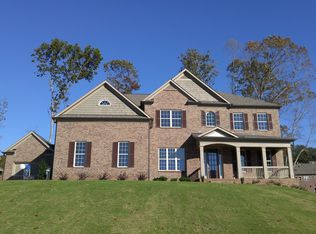
TRATON'S SWEETWATER FLOOR PLAN! **FINISHED PICTURES ARE REPRESENTATIVE OF THE HOME TO BE BUILT. ** This home features 5 bedrooms + bonus room on the second level. Very open Kitchen/Family room home, great for entertaining. This home features deep coffered ceilings and a wall of windows in the family room. Large Owner's Suite with oversized walk-in closet. This neighborhood is in walking distance to Harrison High School and the Shops at the Due West intersection. Hardwood floors on most of the main level.
This property is not currently displayed as for sale or rent on Zillow. This may be different from what's on other websites or public sources.