Skip main navigation
Sold for $320,000
  • $320,000

    4208 Denver St, Evans, CO 80620

    2beds
    950sqft
    Half Duplex
    Built in 1964
    5,411 Square Feet Lot
    $316,900 Zestimate®
    $337/sqft
    $1,705 Estimated rent

    Home value

    $316,900

    $298,000 - $336,000

    $1,705/mo

    Zestimate® history
    Loading
    Loading...

    Owner options

    List your home for rent

    $1,705/mo

    Rent Zestimate®

    Find your next renter with Zillow Rental Manager. Plus, with online applications, you can quickly screen prospective tenants – for free.

    Learn more

    $1,705/mo

    Rent Zestimate®

    Refinance and save

    $1,882/mo

    Est. payment

    Refinancing to a lower rate could help reduce your monthly payments and save thousands over the life of the loan.

    See today's rates

    $1,882/mo

    Est. payment

    Explore your selling options

    Work with a Zillow partner agent

    Leverage their expertise and Zillow's premium Showcase listings to get your home seen by more buyers.

    Get started

    List with your own agent

    Get your home in front of millions of buyers by listing it on Zillow.

    Learn how to do it

    Sell it yourself

    Take full control of how buyers see your home on Zillow by listing For Sale by Owner (FSBO).

    List your home

    What's special

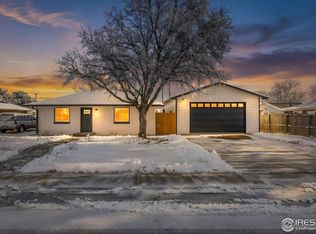
    Rv parkingHot tubLow maintenance brick exteriorCorner lotOversized one car garageCovered patioCozy living
    Back on the market-Buyer's loan fell through, no fault of Seller or property! Huge corner lot 1/2 duplex, no HOA, No Metro tax! Cozy living , 2 BD & 1.5 bath right off of Hwy 85 for convenient travel or commuting. Covered patio w/hot tub (included!) Newer water heater, low maintenance brick exterior. All appliances included, yard for the pets and gardening, plus oversized one car garage for storage of tools/bikes or whatever you want! RV parking & plenty of space for more than one vehicle.

    Zillow last checked:

    Listing updated:

    Listed by:

    Deanna Dyer 303-748-6872,

    Structure Property Group LLC

    Bought with:

    Jennifer Moody-Steyer, 100071628

    RE/MAX Alliance-FTC South

    Source: IRES as distributed by MLS GRID,MLS#: 1029911MLS Logo

    Facts & features

    Interior

    Bedrooms & bathrooms
    • Bedrooms: 2
    • Bathrooms: 2
    • Full bathrooms: 1
    • 1/2 bathrooms: 1
    • Main level bathrooms: 2
    Primary bedroom
    • Description: Luxury Vinyl
    • Features: Half Primary Bath
    • Level: Main
    • Area: 130 Square Feet
    • Dimensions: 13 x 10
    Bedroom 2
    • Description: Luxury Vinyl
    • Level: Main
    • Area: 121 Square Feet
    • Dimensions: 11 x 11
    Kitchen
    • Description: Tile
    • Level: Main
    • Area: 170 Square Feet
    • Dimensions: 17 x 10
    Living room
    • Description: Luxury Vinyl
    • Level: Main
    • Area: 170 Square Feet
    • Dimensions: 10 x 17
    Study
    • Description: Tile
    • Level: Main
    • Area: 180 Square Feet
    • Dimensions: 12 x 15
    Heating
    • Forced Air
    Cooling
    • Ceiling Fan(s), Whole House Fan
    Appliances
    • Included: Electric Range, Dishwasher, Refrigerator, Microwave
    Features
    • Eat-in Kitchen
    • Basement: None
    Interior area
    • Total structure area: 950
    • Total interior livable area: 950 sqft
    • Finished area above ground: 950

    Property

    Parking
    • Total spaces: 1
    • Parking features: Oversized
    • Garage spaces: 1
    • Details: Detached
    Features
    • Levels: One
    • Stories: 1
    • Entry location: 1st Floor
    • Patio & porch: Patio
    • Exterior features: Sprinkler System
    • Has spa: Yes
    • Spa features: Private
    • Fencing: Fenced,Wood
    Lot
    • Size: 5,411 sqft
    • Features: Corner Lot, Paved, Curbs, Gutters, Sidewalks
    Details
    • Parcel number: R2688704
    • Zoning: RESI
    • Special conditions: Private Owner

    Construction

    Type & style
    • Home type: SingleFamily
    • Property subtype: Half Duplex
    • Attached to another structure: Yes
    Materials
    • Brick
    • Roof: Composition
    Condition
    • New construction: No
    • Year built: 1964

    Utilities & green energy

    • Electric: Xcel
    • Gas: Atmos
    • Sewer: Public Sewer
    • Water: City
    • Utilities for property: Natural Gas Available, Electricity Available

    Community & neighborhood

    Community
    • Community features: None
    Location
    • Region: Evans
    • Subdivision: Evans City

    Other

    Other facts
    • Listing terms: Cash,Conventional,FHA,VA Loan

    Price history

    DateEventPrice
    6/6/2025Sold$320,000+0%$337/sqft
    Source: IRES as distributed by MLS GRID #1029911 Report a problem
    5/10/2025Pending sale$319,900$337/sqft
    Source: REcolorado as distributed by MLS GRID #IR1029911 Report a problem
    5/6/2025Listed for sale$319,900$337/sqft
    Source: REcolorado as distributed by MLS GRID #IR1029911 Report a problem
    4/17/2025Pending sale$319,900$337/sqft
    Source: REcolorado as distributed by MLS GRID #IR1029911 Report a problem
    4/1/2025Listed for sale$319,900+26.9%$337/sqft
    Source: IRES as distributed by MLS GRID #1029911 Report a problem
    2/17/2021Sold$252,000+86.7%$265/sqft
    Source: IRES as distributed by MLS GRID #931233 Report a problem
    9/21/2015Sold$135,000$142/sqft
    Source: Public Record Report a problem
    7/28/2015Listed for sale$135,000$142/sqft
    Source: Sears Real Estate #770668 Report a problem

    Public tax history

    YearProperty taxesTax assessment
    2026$1,826 +29.9%$18,050 -2.1%
    2025$1,406 +4.4%$18,440 -2.3%
    2024$1,346 +13.1%$18,880 -0.9%
    2023$1,190 -3%$19,060 +52.1%
    2022$1,227 +19.7%$12,530 -2.8%
    2021$1,025 $12,890 +19.4%
    2020$1,025 +24.1%$10,800
    2019$826 -19.6%$10,800 +18.4%
    2018$1,028 +24.4%$9,120
    2017$826 -0.5%$9,120 +30.7%
    2016$830 +46%$6,980
    2015$569 +48.7%$6,980 +52.1%
    2014$382 $4,590
    2013-- $4,590 -3.6%
    2012-- $4,760
    2011-- $4,760 -23.3%
    2010-- $6,210
    2009-- $6,210 -11.2%
    2008-- $6,990
    2007-- $6,990 -15.8%
    2006-- $8,300
    2005-- $8,300
    2004-- --
    2002-- $12,950 +10%
    2001-- $11,770

    Find assessor info on the county website

    Neighborhood: 80620

    Nearby schools

    GreatSchools rating
    Schools provided by the listing agent
    • Elementary: Chappelow,Centennial
    • Middle: Prairie Heights
    • High: Greeley West

    Source: IRES as distributed by MLS GRID. This data may not be complete. We recommend contacting the local school district to confirm school assignments for this home.

    Get a cash offer in 3 minutes
    Find out how much your home could sell for in as little as 3 minutes with a no-obligation cash offer.
    Estimated market value
    $316,900
    Get a cash offer in 3 minutes
    Find out how much your home could sell for in as little as 3 minutes with a no-obligation cash offer.
    Estimated market value
    $316,900