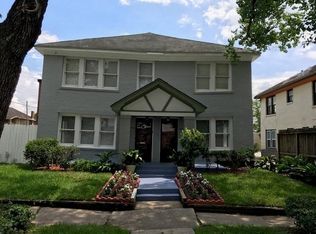
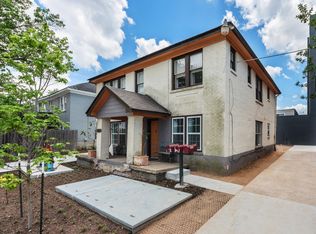
Exceptional Montrose custom home designed by Masa Studio Architects. Featuring a private driveway, elevator ready, and EV charging outlet. The chefs kitchen boasts quartz countertops, stainless appliances, pot filler, and a large waterfall island. Enjoy an open floor plan with a spacious living room, elegant gas log fireplace, and a covered balcony. Energy-efficient with zoned HVAC, tankless water heater, and spray foam insulation. The primary suite offers a spa-like bath and boutique style closet. Additional features include engineered wide plank oak floors, wrought iron banisters, and a fenced yard. A truly luxurious and modern living experience awaits. Thoughtfully custom built with high-end enhancements featuring elevated finishes and upgrades. Built to stand out, not blend in. Zoned to Poe Elementary, Lanier Middle School and Lamar High School.
Features: Kitchen open to Family Room, Pantry, Pot Filler, Pots/Pans Drawers, Soft Closing Cabinets, Soft Closing Drawers, Under Cabinet Lighting
Heating
Natural Gas, Zoned
Cooling
Ceiling Fan(s), Electric, Zoned
Appliances
Included: ENERGY STAR Qualified Appliances, Water Heater, Disposal, Refrigerator, Convection Oven, Electric Oven, Freestanding Oven, Oven, Microwave, Free-Standing Range, Gas Cooktop, Dishwasher
Laundry: Electric Dryer Hookup, Gas Dryer Hookup, Inside
Features
Balcony, Dry Bar, Elevator Shaft, High Ceilings, Prewired for Alarm System, Wired for Sound, 1 Bedroom Down - Not Primary BR, 3 Bedrooms Up, En-Suite Bath, Primary Bed - 3rd Floor, Walk-In Closet(s)
Flooring: Engineered Hardwood, Tile
Windows: Insulated/Low-E windows
Number of fireplaces: 1
Fireplace features: Gas Log
Interior area
Total structure area: 3,501
Total interior livable area: 3,501 sqft
Property
Parking
Total spaces: 2
Parking features: Attached, Auto Garage Door Opener, Electric Vehicle Charging Station(s)
Attached garage spaces: 2
Features
Levels: All Levels
Stories: 3
Patio & porch: Patio/Deck
Exterior features: Balcony, Front Green Space, Front Yard, Side Green Space, Side Yard, Sprinkler System
Explore the cost of this home by adjusting the details. Changes won't be saved.
Principal & interest
$1,547
Mortgage insurance
$0
Property taxes
$170
Home insurance
$105
HOA fees
$0
Utilities
Not included
All calculations are estimates and provided by Zillow, Inc. for informational purposes only. Actual amounts may vary.
HOA fees may include property taxes on listings classified as Co-Ops. Contact the listing agent and/or owner for fee details.
Mortgage interest rates are dependent on a number of factors, including credit score, down payment, and repayment length. Interest rate data provided by Zillow Group Marketplace, Inc. as of 1/1/1970 from various mortgage lenders with which we have lead or other similar arrangements; the Estimated Payment is an average of those rates.
See how much you could borrow to make a competitive offer.