Offering the best of both worlds, this adorable single family 3 Bed / 2 Bath home on the pond, offers a low-maintenance lifestyle with beautiful exterior features and a well-kept yard, nestled in the paired patio neighborhood built by Westport homes. The HOA provides mowing, mulching, and edging flower beds in the spring, spring and fall leaf pick up, and edging the walks and driveway 4x per year along with snow removal in the winter. Bathed in sunlight, this 1696 sq ft home features vaulted ceilings, split floor plan, creating a spacious and inviting atmosphere for entertaining guests or relaxing with family. Brand new engineered hardwood floors. The dining area adjacent to the modern kitchen is complete with all stainless-steel appliances, accommodating a large table with ample seating, where you can enjoy your morning coffee, read your favorite book, or simply take in the beauty of the pond. The primary bedroom is a peaceful retreat with a spacious walk-in closet and a luxurious en-suite bathroom featuring double sinks and a large shower. The second and third bedroom and full bath are perfectly positioned for guests or a home office. Both armoires in the bedrooms remain with the home. This quiet neighborhood offers convenience to shopping, restaurants, parks, and only 13 minutes away from downtown. Do not miss the opportunity to make this beautifully maintained home your own.
Sold
$282,900
4208 E Epler Ave, Indianapolis, IN 46237
3beds
1,696sqft
Residential, Single Family Residence
Built in 1998
9,583 Square Feet Lot
$-- Zestimate®
$167/sqft
$1,534 Estimated rent
Home value
Not available
Estimated sales range
Not available
$1,534/mo
Zestimate® history
Owner options
List your home for rent
$1,534/mo
Rent Zestimate®
Find your next renter with Zillow Rental Manager. Plus, with online applications, you can quickly screen prospective tenants – for free.
$1,534/mo
Rent Zestimate®
Refinance and save
$2,189/mo
Est. payment
Refinancing to a lower rate could help reduce your monthly payments and save thousands over the life of the loan.
$2,189/mo
Est. payment
Explore your selling options
Work with a Zillow partner agent
Leverage their expertise and Zillow's premium Showcase listings to get your home seen by more buyers.
Get startedList with your own agent
Get your home in front of millions of buyers by listing it on Zillow.
Learn how to do itSell it yourself
Take full control of how buyers see your home on Zillow by listing For Sale by Owner (FSBO).
List your homeWhat's special
Zillow last checked:
Listing updated:
Listed by:
Brenda Dean 317-403-2780,
Your Realty Link, LLC
Bought with:
Brenda Dean
Your Realty Link, LLC
Source: MIBOR as distributed by MLS GRID,MLS#: 22015641
Facts & features
Interior
Bedrooms & bathrooms
- Bedrooms: 3
- Bathrooms: 2
- Full bathrooms: 2
- Main level bathrooms: 2
- Main level bedrooms: 3
Primary bedroom
- Features: Carpet
- Level: Main
- Area: 270 Square Feet
- Dimensions: 18x15
Bedroom 2
- Features: Carpet
- Level: Main
- Area: 180 Square Feet
- Dimensions: 15x12
Bedroom 3
- Features: Carpet
- Level: Main
- Area: 180 Square Feet
- Dimensions: 15x12
Dining room
- Features: Engineered Hardwood
- Level: Main
- Area: 99 Square Feet
- Dimensions: 11x9
Kitchen
- Features: Engineered Hardwood
- Level: Main
- Area: 90 Square Feet
- Dimensions: 10x9
Laundry
- Features: Engineered Hardwood
- Level: Main
- Area: 54 Square Feet
- Dimensions: 9x6
Living room
- Features: Engineered Hardwood
- Level: Main
- Area: 270 Square Feet
- Dimensions: 18x15
Heating
- Forced Air, Natural Gas
Appliances
- Included: Electric Cooktop, Dishwasher, Gas Water Heater, Microwave, Oven, Refrigerator, Water Softener Owned
- Laundry: Main Level
Features
- Double Vanity, Breakfast Bar, Vaulted Ceiling(s), Central Vacuum, Walk-In Closet(s)
- Windows: Screens, Wood Frames
- Has basement: No
Interior area
- Total structure area: 1,696
- Total interior livable area: 1,696 sqft
Property
Parking
- Total spaces: 2
- Parking features: Attached, Storage
- Attached garage spaces: 2
Features
- Levels: One
- Stories: 1
- Patio & porch: Covered, Patio
- Has view: Yes
- View description: Water
- Has water view: Yes
- Water view: Water
- Waterfront features: Pond, Water Access, Water View, Waterfront
Lot
- Size: 9,583 Square Feet
- Features: Storm Sewer, Suburb, Mature Trees
Details
- Parcel number: 491504135002070500
- Special conditions: None,Sales Disclosure On File
- Horse amenities: None
Construction
Type & style
- Home type: SingleFamily
- Architectural style: Ranch
- Property subtype: Residential, Single Family Residence
Materials
- Brick
- Foundation: Crawl Space
Condition
- Updated/Remodeled
- New construction: No
- Year built: 1998
Utilities & green energy
- Electric: 200+ Amp Service
- Water: Municipal/City
- Utilities for property: Water Connected
Community & HOA
Community
- Features: Low Maintenance Lifestyle
- Subdivision: Epler Trace
HOA
- Has HOA: Yes
- Amenities included: Maintenance, Snow Removal
- Services included: Association Home Owners, Entrance Common, Maintenance, Snow Removal
- HOA fee: $425 quarterly
- HOA phone: 317-259-0383
Location
- Region: Indianapolis
Financial & listing details
- Price per square foot: $167/sqft
- Annual tax amount: $3,076
- Date on market: 12/20/2024
- Cumulative days on market: 80 days
Price history
| Date | Event | Price |
|---|---|---|
| 5/23/2025 | Sold | $282,900$167/sqft |
Source:  MIBOR as distributed by MLS GRID #22015641 Report a problem MIBOR as distributed by MLS GRID #22015641 Report a problem | ||
| 4/22/2025 | Pending sale | $282,900$167/sqft |
Source: MIBOR as distributed by MLS GRID #22015641 Report a problem | ||
| 4/16/2025 | Price change | $282,900-2.4%$167/sqft |
Source: MIBOR as distributed by MLS GRID #22015641 Report a problem | ||
| 3/25/2025 | Listed for sale | $289,900$171/sqft |
Source: MIBOR as distributed by MLS GRID #22015641 Report a problem | ||
| 2/11/2025 | Pending sale | $289,900$171/sqft |
Source: MIBOR as distributed by MLS GRID #22015641 Report a problem | ||
| 2/3/2025 | Price change | $289,900-2.7%$171/sqft |
Source: MIBOR as distributed by MLS GRID #22015641 Report a problem | ||
| 12/20/2024 | Listed for sale | $298,000+198%$176/sqft |
Source: MIBOR as distributed by MLS GRID #22015641 Report a problem | ||
| 3/24/2021 | Listing removed | -- |
Source: Owner Report a problem | ||
| 11/16/2015 | Listing removed | $100,000$59/sqft |
Source: Owner Report a problem | ||
| 11/13/2015 | Listed for sale | $100,000-39.4%$59/sqft |
Source: Owner Report a problem | ||
| 10/22/2015 | Sold | --0 |
Source: Agent Provided Report a problem | ||
| 8/27/2015 | Pending sale | $165,000$97/sqft |
Source: Owner Report a problem | ||
| 8/18/2015 | Listed for sale | $165,000-71.6%$97/sqft |
Source: Owner Report a problem | ||
| 5/27/2014 | Sold | $580,000$342/sqft |
Source: MIBOR as distributed by MLS GRID #21247016 Report a problem | ||
Public tax history
Tax history is unavailable.
Neighborhood: South Emerson
Nearby homes
- $308,0002 bd2 ba1.8k sqft4142 E Epler Ave, Indianapolis, IN 46237Off Market
- $304,2002 bd2 ba1.7k sqft5434 White Aster Way, Indianapolis, IN 46237Off Market
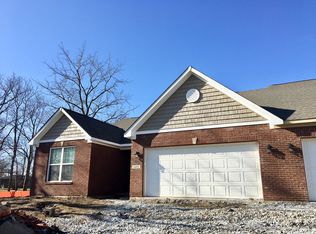
- $300,9002 bd2 ba1.7k sqft5428 White Aster Way, Indianapolis, IN 46237Off Market

- $291,4002 bd2 ba1.7k sqft4134 E Epler Ave, Indianapolis, IN 46237Off Market
- $278,7002 bd2 ba1.6k sqft5422 White Aster Way, Indianapolis, IN 46237Off Market
- $281,8002 bd2 ba1.5k sqft4126 E Epler Ave, Indianapolis, IN 46237Off Market
- $251,8003 bd2 ba1.9k sqft4207 E Epler Ave, Indianapolis, IN 46237Off Market
- $297,6002 bd2 ba1.7k sqft5416 White Aster Way, Indianapolis, IN 46237Off Market
Nearby schools
GreatSchools rating
- 7/10Jeremiah Gray-Edison Elementary SchoolGrades: 1-5Distance: 0.2 mi
- 6/10Southport Middle SchoolGrades: 7-8Distance: 1.3 mi
- 4/10Southport High SchoolGrades: 9-12Distance: 2.7 mi
Schools provided by the listing agent
- Elementary: Jeremiah Gray Elementary School
- Middle: Southport Middle School
- High: Southport High School
Source: MIBOR as distributed by MLS GRID. This data may not be complete. We recommend contacting the local school district to confirm school assignments for this home.


Get pre-qualified for a loan
At Zillow Home Loans, we can pre-qualify you in as little as 5 minutes with no impact to your credit score.An equal housing lender. NMLS #10287.
- Indiana
- Marion County
- Indianapolis
- 46237
- South Emerson
- 4208 E Epler Ave
Nearby cities
Nearby neighborhoods
Nearby zip codes
Other Indianapolis Topics
