Gorgeous 2-story traditional with pool & spa in sought-after West Plano area. The 1st floor Primary offers elevated ceilings, a sitting area, a spacious bath with frameless shower, jetted tub, separate vanities, & walk-in closet. Kitchen is equipped with granite c-tops, ample storage, & it's open to the den. Kitchen also has a convenient pass through to the elegant formal dining room. Upstairs boasts a game room or 3rd living area, 3 bedrooms, & two well-appointed baths. The covered patio is a great spot to take in the backyard oasis with a tall wooden privacy fence. Oversized 23 x 20' rear-entry garage with long driveway for extra parking in back! AC units replaced 2021 & 2019, '21 water heater, '21 garage door. Roof replaced in '16. Fresh Sherman Williams paint on all of the walls. Desirable Plano ISD, including walking distance to recognized Daffron Elementary. This home is also convenient to shopping, restaurants, parks, & commuter roads. Discover Carpenter Park Recreational Center located a short drive north along Coit Rd, and Preston Park Village shopping center just southwest on Preston Rd.
For sale
$637,500
4208 Forbes Dr, Plano, TX 75093
4beds
3,179sqft
Single Family Residence
Built in 1990
9,583 Square Feet Lot
$619,000 Zestimate®
$201/sqft
$-- HOA
What's special
Pool and spaTall wooden privacy fenceJetted tubWalk-in closetSeparate vanities
- 13 days
- 1,708
- 141
Zillow last checked:
Listing updated:
Listed by:
Sam Bullard 0630942 214-572-1400,
Dave Perry Miller Real Estate 214-572-1400
Source: NTREIS,MLS#: 21398629
Facts & features
Interior
Bedrooms & bathrooms
- Bedrooms: 4
- Bathrooms: 4
- Full bathrooms: 3
- 1/2 bathrooms: 1
Primary bedroom
- Features: Dual Sinks, Double Vanity, Jetted Tub, Linen Closet, Sitting Area in Primary, Separate Shower, Walk-In Closet(s)
- Level: First
- Dimensions: 23 x 14
Bedroom
- Level: Second
- Dimensions: 12 x 12
Bedroom
- Level: Second
- Dimensions: 11 x 10
Bedroom
- Level: Second
- Dimensions: 14 x 10
Breakfast room nook
- Level: First
- Dimensions: 13 x 9
Dining room
- Level: First
- Dimensions: 16 x 10
Game room
- Level: Second
- Dimensions: 18 x 14
Kitchen
- Features: Built-in Features, Stone Counters
- Level: First
- Dimensions: 12 x 11
Living room
- Level: First
- Dimensions: 20 x 16
Living room
- Level: First
- Dimensions: 19 x 16
Utility room
- Features: Built-in Features, Utility Room
- Level: First
- Dimensions: 8 x 7
Heating
- Central, Natural Gas, Zoned
Cooling
- Central Air, Ceiling Fan(s), Electric, Zoned
Appliances
- Included: Dishwasher, Electric Cooktop, Electric Oven, Disposal, Microwave, Vented Exhaust Fan
Features
- Dry Bar, Decorative/Designer Lighting Fixtures, High Speed Internet, Paneling/Wainscoting, Cable TV, Vaulted Ceiling(s)
- Flooring: Carpet, Ceramic Tile
- Has basement: No
- Number of fireplaces: 1
- Fireplace features: Gas Log
Interior area
- Total interior livable area: 3,179 sqft
Video & virtual tour
Property
Parking
- Total spaces: 2
- Parking features: Garage, Garage Door Opener, Oversized, Garage Faces Rear
- Attached garage spaces: 2
Features
- Levels: Two
- Stories: 2
- Patio & porch: Covered
- Exterior features: Rain Gutters
- Pool features: Gunite, In Ground, Pool, Pool Sweep, Pool/Spa Combo, Water Feature
- Has spa: Yes
- Spa features: Hot Tub
- Fencing: Wood
Lot
- Size: 9,583 Square Feet
- Features: Interior Lot, Landscaped, Sprinkler System, Few Trees
Details
- Parcel number: R160300301901
Construction
Type & style
- Home type: SingleFamily
- Architectural style: Traditional,Detached
- Property subtype: Single Family Residence
Materials
- Brick
- Foundation: Slab
- Roof: Composition
Condition
- Resale
- Year built: 1990
Utilities & green energy
- Sewer: Public Sewer
- Water: Public
- Utilities for property: Sewer Available, Underground Utilities, Water Available, Cable Available
Green energy
- Energy efficient items: Appliances, HVAC, Thermostat, Windows
- Water conservation: Water-Smart Landscaping
Community & HOA
Community
- Features: Curbs, Sidewalks
- Security: Security System
- Subdivision: Whiffletree X
HOA
- Has HOA: No
Location
- Region: Plano
Financial & listing details
- Price per square foot: $201/sqft
- Tax assessed value: $623,405
- Annual tax amount: $8,504
- Date on market: 10/9/2026
- Cumulative days on market: 14 days
- Listing terms: Cash,Conventional,FHA,VA Loan
- Exclusions: Shower curtain in guest bathroom - staging item.
Estimated market value
$619,000
$588,000 - $650,000
$4,821/mo
Price history
| Date | Event | Price |
|---|---|---|
| 10/9/2026 | Listed for sale | $637,500+12.8%$201/sqft |
Source: NTREIS #21398629 Report a problem | ||
| 7/24/2026 | Listing removed | $3,500$1/sqft |
Source: Zillow Rentals Report a problem | ||
| 7/20/2026 | Price change | $3,500-2.8%$1/sqft |
Source: Zillow Rentals Report a problem | ||
| 6/18/2026 | Listed for rent | $3,600$1/sqft |
Source: Zillow Rentals Report a problem | ||
| 4/23/2025 | Listing removed | $3,600$1/sqft |
Source: Zillow Rentals Report a problem | ||
| 2/26/2025 | Listed for rent | $3,600+2.9%$1/sqft |
Source: Zillow Rentals Report a problem | ||
| 12/19/2022 | Listing removed | -- |
Source: Zillow Rentals Report a problem | ||
| 11/9/2022 | Listed for rent | $3,500$1/sqft |
Source: Zillow Rental Network Premium Report a problem | ||
| 11/1/2022 | Listing removed | -- |
Source: Zillow Rental Manager Report a problem | ||
| 10/1/2022 | Listed for rent | $3,500-7.9%$1/sqft |
Source: Zillow Rental Manager Report a problem | ||
| 6/11/2022 | Listing removed | -- |
Source: Zillow Rental Manager Report a problem | ||
| 6/9/2022 | Listed for rent | $3,800$1/sqft |
Source: Zillow Rental Manager Report a problem | ||
| 1/31/2022 | Sold | -- |
Source: Dave Perry Miller RE solds #14723844_75093 Report a problem | ||
| 1/6/2022 | Pending sale | $565,000$178/sqft |
Source: NTREIS #14723844 Report a problem | ||
| 1/3/2022 | Contingent | $565,000$178/sqft |
Source: NTREIS #14723844 Report a problem | ||
| 12/29/2021 | Listed for sale | $565,000+28.4%$178/sqft |
Source: NTREIS #14723844 Report a problem | ||
| 12/30/2019 | Sold | -- |
Source: Agent Provided Report a problem | ||
| 11/13/2019 | Pending sale | $439,900$138/sqft |
Source: Ebby Halliday, REALTORS #14205988 Report a problem | ||
| 11/1/2019 | Listed for sale | $439,900+38.3%$138/sqft |
Source: Ebby Halliday, REALTORS #14205988 Report a problem | ||
| 2/12/2009 | Listing removed | $318,000$100/sqft |
Source: NRT Dallas #11119663 Report a problem | ||
| 2/1/2009 | Price change | $318,000-2.2%$100/sqft |
Source: NRT Dallas #11119663 Report a problem | ||
| 12/13/2008 | Listed for sale | $325,000$102/sqft |
Source: NRT Dallas #11119663 Report a problem | ||
Public tax history
| Year | Property taxes | Tax assessment |
|---|---|---|
| 2026 | -- | $623,405 -2.5% |
| 2025 | $8,749 -7.5% | $639,162 -3.6% |
| 2024 | $9,455 -1.2% | $663,000 +0.8% |
| 2023 | $9,573 +34.4% | $657,953 +40.6% |
| 2022 | $7,121 | $468,010 +10% |
| 2021 | $7,121 | $425,464 +1.4% |
| 2020 | $7,121 | $419,794 +3.9% |
| 2019 | $7,121 -6.6% | $403,928 +4.2% |
| 2018 | $7,623 +11.9% | $387,664 -0.9% |
| 2017 | $6,812 | $391,178 +14.6% |
| 2016 | $6,812 +9.6% | $341,356 +6.3% |
| 2015 | $6,218 | $321,123 +7% |
| 2014 | $6,218 | $300,120 +8.5% |
| 2013 | -- | $276,700 -0.9% |
| 2012 | -- | $279,284 -2.5% |
| 2011 | -- | $286,502 -1.9% |
| 2010 | -- | $292,079 -4.3% |
| 2009 | -- | $305,272 -6% |
| 2008 | -- | $324,843 +18% |
| 2007 | -- | $275,178 +4.9% |
| 2006 | -- | $262,435 +0.1% |
| 2005 | -- | $262,175 +1.7% |
| 2003 | -- | $257,877 +4.6% |
| 2002 | -- | $246,592 +3.1% |
| 2001 | -- | $239,195 +2.1% |
| 2000 | -- | $234,275 |
Find assessor info on the county website
Monthly payment
Est. payment
Payment breakdown
Explore the cost of this home by adjusting the details. Changes won't be saved.Climate risks
Neighborhood: 75093
Nearby schools
Schools provided by the listing agent
- Elementary: Daffron
- Middle: Robinson
- High: Jasper,Plano West
- District: Plano ISD
Source: NTREIS. This data may not be complete. We recommend contacting the local school district to confirm school assignments for this home.
Similar homes
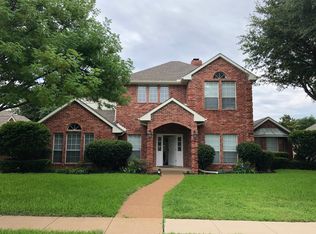
- $699,9004 bd3 ba2.8k sqft4237 McAlice Dr, Plano, TX 75093For Sale
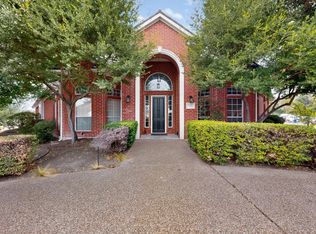 MLS ID #21399011, Cindy O'Gorman. NTREIS
- $599,9005 bd3 ba2.9k sqft3212 Chippenham Dr, Plano, TX 75093For Sale
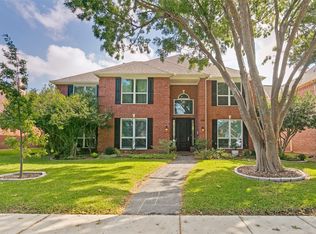 MLS ID #21413396, Holly Floyd. NTREIS
- $635,0005 bd3 ba2.8k sqft4400 Belvedere Dr, Plano, TX 75093For Sale
 MLS ID #21408601, Jenny Bae. NTREIS
- $649,0005 bd3 ba2.8k sqft2428 Trellis Ln, Plano, TX 75075For Sale
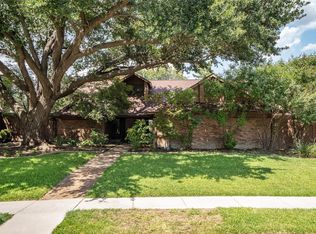 MLS ID #21416287, Yochai Robkin. NTREIS
