Skip main navigation
Sold for $1,950,000
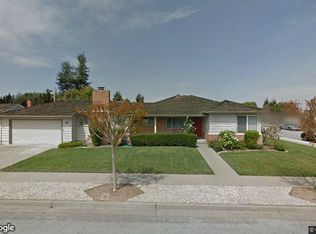
Street View
  • $1,950,000

    4208 Garland Dr, Fremont, CA 94536

    3beds
    1,648sqft
    Residential, Single Family Residence
    Built in 1962
    7,650 Square Feet Lot
    $1,999,300 Zestimate®
    $1,183/sqft
    $4,202 Estimated rent

    Home value

    $1,999,300

    $1.86M - $2.16M

    $4,202/mo

    Zestimate® history
    Loading
    Loading...

    Owner options

    List your home for rent

    $4,202/mo

    Rent Zestimate®

    Find your next renter with Zillow Rental Manager. Plus, with online applications, you can quickly screen prospective tenants – for free.

    Learn more

    $4,202/mo

    Rent Zestimate®

    Refinance and save

    $12,951/mo

    Est. payment

    Refinancing to a lower rate could help reduce your monthly payments and save thousands over the life of the loan.

    See today's rates

    $12,951/mo

    Est. payment

    Explore your selling options

    Work with a Zillow partner agent

    Leverage their expertise and Zillow's premium Showcase listings to get your home seen by more buyers.

    Get started

    List with your own agent

    Get your home in front of millions of buyers by listing it on Zillow.

    Learn how to do it

    Sell it yourself

    Take full control of how buyers see your home on Zillow by listing For Sale by Owner (FSBO).

    List your home

    What's special

    Bright sunroomBeautifully landscaped backyardFrench-style pocket doorsBreakfast barChef-inspired gas rangeVegetable gardening areaLarge family room
    Welcome to this desirable Glenmoor home, offering three spacious bedrooms, two bathrooms, plus a bright sunroom perfect for work or play (permits unknown and not included in square footage). Freshly painted inside and out, this home is move-in ready with elegant details throughout, including crown mouldings, beautiful hardwood and tile floors, French-style pocket doors that open the living room into the large family room with plantation shutters, a fireplace, and a big screen TV included. The updated kitchen features stone countertops, a chef-inspired gas range, breakfast bar, recessed lighting, abundant cabinetry, and a versatile island with extra storage. The spacious primary bedroom includes plantation shutters and closets lined with cedar plank wood. Step outside to a beautifully landscaped backyard with two custom sheds for storage or workspace. Pebblestone concrete patio, lush lawn, mature shrubs, trees, and a vegetable gardening area for outdoor relaxation and entertainment. Conveniently located within walking distance to great schools, community pool, tennis court, playground, and park. Easy access to 880. 680, 84 Dumbarton bridge and Bart. A truly amazing home designed for comfort, style, and entertainment!

    Zillow last checked:

    Listing updated:

    Listed by:

    Olivia Chan DRE #01186727 510-205-4803,

    Realty Experts

    Bought with:

    Olivia Chan, DRE #01186727

    Realty Experts

    Source: Bay East AOR,MLS#: 41110001MLS Logo

    Facts & features

    Interior

    Bedrooms & bathrooms
    • Bedrooms: 3
    • Bathrooms: 2
    • Full bathrooms: 2
    Rooms
    • Room types: 3 Bedrooms, 2 Baths, Bonus Room
    Bathroom
    • Features: Shower Over Tub, Tile, Window, Stall Shower, Updated Baths
    Kitchen
    • Features: 220 Volt Outlet, Breakfast Bar, Stone Counters, Dishwasher, Disposal, Gas Range/Cooktop, Microwave, Oven Built-in, Refrigerator, Updated Kitchen
    Heating
    • Forced Air
    Cooling
    • Ceiling Fan(s), Central Air
    Appliances
    • Included: Dishwasher, Gas Range, Microwave, Oven, Refrigerator, Dryer, Washer, Gas Water Heater
    Features
    • Breakfast Bar, Updated Kitchen
    • Flooring: Hardwood, Tile
    • Doors: Mirrored Closet Door(s)
    • Windows: Window Coverings
    • Basement: Crawl Space
    • Number of fireplaces: 1
    • Fireplace features: Family Room
    Interior area
    • Total structure area: 1,648
    • Total interior livable area: 1,648 sqft

    Property

    Parking
    • Total spaces: 2
    • Parking features: Attached, Garage Door Opener
    • Garage spaces: 2
    Features
    • Levels: One
    • Stories: 1
    • Pool features: In Ground, Community
    • Fencing: Fenced
    Lot
    • Size: 7,650 Square Feet
    • Features: Back Yard, Front Yard, Sprinklers In Rear, Landscape Back, Landscape Front
    Details
    • Additional structures: Shed(s)
    • Parcel number: 50190156
    • Special conditions: Standard
    • Other equipment: Irrigation Equipment

    Construction

    Type & style
    • Home type: SingleFamily
    • Architectural style: Ranch
    • Property subtype: Residential, Single Family Residence
    Materials
    • Brick, Stucco
    • Roof: Composition
    Condition
    • Existing
    • New construction: No
    • Year built: 1962

    Utilities & green energy

    • Electric: No Solar, 220 Volts in Kitchen

    Community & HOA

    Community
    • Security: Carbon Monoxide Detector(s), Smoke Detector(s)
    • Subdivision: Glenmoor
    HOA
    • Has HOA: Yes
    • Amenities included: Greenbelt, Playground, Pool, Tennis Court(s)
    • Services included: Management Fee
    • HOA fee: $518 annually
    • HOA name: GLENMOOR GARDENS HOA
    • HOA phone: 510-797-7600
    Location
    • Region: Fremont

    Financial & listing details

    • Price per square foot: $1,183/sqft
    • Tax assessed value: $1,312,013
    • Price range: $2M - $2M
    • Date on market: 9/2/2025
    • Listing agreement: Excl Right
    • Listing terms: Cash,Conventional
    • Electric utility on property: Yes

    Price history

    DateEventPrice
    10/21/2025Sold$1,950,000+9.6%$1,183/sqft
    Source: Bay East AOR #41110001 Report a problem
    9/11/2025Pending sale$1,780,000$1,080/sqft
    Source: Bay East AOR #41110001 Report a problem
    9/2/2025Listed for sale$1,780,000+64.1%$1,080/sqft
    Source: Bay East AOR #41110001 Report a problem
    6/3/2016Sold$1,085,000+35.6%$658/sqft
    Source: Public Record Report a problem
    10/15/2014Sold$800,000$485/sqft
    Source: Bay East AOR #40671240 Report a problem

    Public tax history

    YearProperty taxesTax assessment
    2025-- $1,312,013 +2%
    2024$15,392 +2.7%$1,286,289 +2%
    2023$14,993 +1.2%$1,261,073 +2%
    2022$14,818 +2.5%$1,236,348 +2%
    2021$14,451 -0.7%$1,212,108 +1%
    2020$14,551 +3.2%$1,199,686 +4.2%
    2019$14,093 +4.6%$1,151,402 +2%
    2018$13,476 $1,128,834 +2%
    2017$13,476 +33.9%$1,106,700 +36.3%
    2016$10,067 +1.3%$812,200 +1.5%
    2015$9,936 +574.8%$800,000 +814.1%
    2014$1,472 $87,519 +0.5%
    2013-- $87,123 +2%
    2012-- $85,415 +2%
    2011-- $83,740 +0.8%
    2010-- $83,114 -0.2%
    2009-- $83,312 +2%
    2008-- $81,679 +2%
    2007-- $80,078 +2%
    2006-- $78,508 +2%
    2005-- $76,968 +2%
    2004-- $75,462 +1.9%
    2003-- $74,079 +2%
    2002-- $72,626 +2%
    2001$936 $71,202
    Find assessor info on the county website

    Neighborhood: Glenmoor

    Nearby schools

    GreatSchools rating
    Get a cash offer in 3 minutes
    Find out how much your home could sell for in as little as 3 minutes with a no-obligation cash offer.
    Estimated market value
    $1,999,300
    Get a cash offer in 3 minutes
    Find out how much your home could sell for in as little as 3 minutes with a no-obligation cash offer.
    Estimated market value
    $1,999,300