Charming Home in the Heart of East Memphis with proximity to extremely sought after school system! Welcome to 4208 Given Ave — a beautifully maintained 3-bedroom, 2-bath home nestled in a quiet, established neighborhood. This inviting property offers plenty of character and comfort, featuring spacious living areas and an easy-flow layout perfect for everyday living. Enjoy the outdoors with a large, fenced-in backyard — ideal for pets, gatherings, or relaxing under the trees. The home also includes a single-car garage, providing both storage and convenience. Located near shopping, dining, and parks, this home combines comfort, functionality, and a GREAT location. Perfect for first-time buyers or anyone looking to be close to everything Memphis has to offer! Desire to call this place home before someone else does?!?! Get with your realtor TODAY!
Pending
$179,975
4208 Given Ave, Memphis, TN 38122
3beds
1,300sqft
Single Family Residence
Built in 1951
6,969 Square Feet Lot
$-- Zestimate®
$138/sqft
$-- HOA
What's special
Single-car garageLarge fenced-in backyardBeautifully maintainedEasy-flow layout
- 43 days
- 43
- 2
Zillow last checked:
Listing updated:
Listed by:
Dylan L Johnson,
901, REALTORS 901-676-6555
Source: MAAR,MLS#: 10229185
Facts & features
Interior
Bedrooms & bathrooms
- Bedrooms: 3
- Bathrooms: 2
- Full bathrooms: 1
- 1/2 bathrooms: 1
Primary bedroom
- Features: Hardwood Floor
- Level: First
- Area: 110
- Dimensions: 10 x 11
Bedroom 2
- Level: First
- Area: 110
- Dimensions: 10 x 11
Bedroom 3
- Level: First
- Area: 110
- Dimensions: 10 x 11
Primary bathroom
- Features: Separate Shower, Tile Floor, Full Bath
Dining room
- Features: Separate Dining Room
- Area: 143
- Dimensions: 11 x 13
Kitchen
- Features: Updated/Renovated Kitchen, Breakfast Bar, Pantry
Living room
- Features: Separate Living Room, Separate Den
- Area: 165
- Dimensions: 11 x 15
Den
- Dimensions: 0 x 0
Heating
- Central
Cooling
- Central Air
Appliances
- Included: Range/Oven
Features
- All Bedrooms Down, Primary Down, Textured Ceiling, Living Room, Dining Room, Kitchen, Primary Bedroom, 2nd Bedroom, 3rd Bedroom, 1/2 Bath, Square Feet Source: AutoFill (MAARdata) or Public Records (Cnty Assessor Site)
- Flooring: Part Hardwood, Tile
- Has fireplace: Yes
- Fireplace features: Living Room
Interior area
- Total interior livable area: 1,300 sqft
Video & virtual tour
Property
Parking
- Total spaces: 1
- Parking features: Garage Door Opener
- Has garage: Yes
- Covered spaces: 1
Features
- Stories: 1
- Patio & porch: Porch
- Pool features: None
- Fencing: Wood,Wood Fence
Lot
- Size: 6,969 Square Feet
- Dimensions: 60 x 122
- Features: Some Trees, Level, Landscaped
Details
- Parcel number: 054013 00010
Construction
Type & style
- Home type: SingleFamily
- Architectural style: Traditional
- Property subtype: Single Family Residence
Materials
- Wood/Composition
- Roof: Composition Shingles
Condition
- New construction: No
- Year built: 1951
Utilities & green energy
- Sewer: Public Sewer
Community & HOA
Community
- Security: Iron Door(s)
- Subdivision: Wilson Kemmons Vaughn Road Of Pt 15
Location
- Region: Memphis
Financial & listing details
- Price per square foot: $138/sqft
- Tax assessed value: $124,500
- Annual tax amount: $1,391
- Price range: $180K - $180K
- Date on market: 8/27/2026
- Cumulative days on market: 196 days
- Listing terms: Conventional,FHA,Assumable,VA Loan,Owner Will Carry
Estimated market value
Not available
Estimated sales range
Not available
$1,389/mo
Price history
| Date | Event | Price |
|---|---|---|
| 9/9/2026 | Pending sale | $179,975$138/sqft |
Source:  MAAR #10229185 Report a problem MAAR #10229185 Report a problem | ||
| 8/27/2026 | Listed for sale | $179,975+0%$138/sqft |
Source: MAAR #10229185 Report a problem | ||
| 8/24/2026 | Listing removed | $179,901$138/sqft |
Source: MAAR #10217218 Report a problem | ||
| 7/16/2026 | Price change | $179,901-2.7%$138/sqft |
Source: MAAR #10217218 Report a problem | ||
| 7/7/2026 | Price change | $184,901-2.6%$142/sqft |
Source: MAAR #10217218 Report a problem | ||
| 6/25/2026 | Price change | $189,901-2.6%$146/sqft |
Source: MAAR #10217218 Report a problem | ||
| 6/3/2026 | Price change | $194,901-2.5%$150/sqft |
Source: MAAR #10217218 Report a problem | ||
| 3/20/2026 | Listed for sale | $199,901-4.8%$154/sqft |
Source: MAAR #10217218 Report a problem | ||
| 12/19/2025 | Listing removed | $209,901$161/sqft |
Source: MAAR #10209523 Report a problem | ||
| 11/11/2025 | Listed for sale | $209,901+220.5%$161/sqft |
Source: MAAR #10209523 Report a problem | ||
| 3/5/2004 | Sold | $65,500+31.3%$50/sqft |
Source: Public Record Report a problem | ||
| 7/15/1997 | Sold | $49,900$38/sqft |
Source: Public Record Report a problem | ||
Public tax history
| Year | Property taxes | Tax assessment |
|---|---|---|
| 2025 | $1,641 +17.9% | $31,125 +47.3% |
| 2024 | $1,391 +8.1% | $21,125 |
| 2023 | $1,287 | $21,125 |
| 2022 | -- | $21,125 |
| 2021 | -- | $21,125 +42.5% |
| 2020 | $474 | $14,825 |
| 2019 | $474 -21.1% | $14,825 |
| 2018 | $600 -45.1% | $14,825 |
| 2017 | $1,094 +127% | $14,825 +4.6% |
| 2016 | $482 -15% | $14,175 |
| 2014 | $567 | $14,175 |
| 2013 | -- | $14,175 -23% |
| 2012 | -- | $18,400 +3.5% |
| 2011 | -- | $17,775 |
| 2010 | -- | $17,775 |
| 2009 | -- | $17,775 +6.3% |
| 2008 | -- | $16,725 |
| 2007 | -- | $16,725 |
| 2006 | -- | $16,725 |
| 2005 | -- | $16,725 +6.4% |
| 2004 | -- | $15,725 |
| 2003 | -- | $15,725 |
| 2002 | -- | $15,725 |
| 2001 | -- | $15,725 +31% |
| 2000 | -- | $12,000 |
Find assessor info on the county website
Monthly payment
Est. payment
Payment breakdown
Explore the cost of this home by adjusting the details. Changes won't be saved.Climate risks
Neighborhood: Berclair-Highland Heights

Similar homes
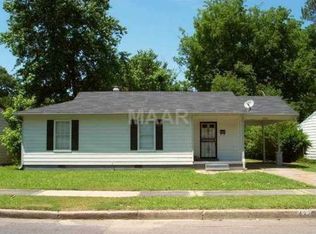
- $185,0003 bd1 ba1.1k sqft4532 Janice Ave, Memphis, TN 38122For Sale
 MLS ID #10222538, Donnie K Morrow, eXp Realty, LLC. MAAR
 - $179,9003 bd1 ba1.3k sqft3593 Powell Ave, Memphis, TN 38122For Sale
 MLS ID #10228356, Jonathan Nunez, Fast Track Realty, LLC. MAAR
 - $230,0003 bd1 ba1.5k sqft887 Sumter St, Memphis, TN 38122For Sale
 MLS ID #10229869, Daniel W Johnson, SimpliHOM. MAAR
 - $199,9004 bd2 ba1.7k sqft1319 Weymouth St, Memphis, TN 38108For Sale
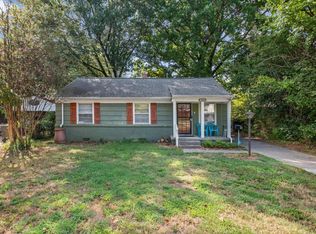 MLS ID #10230606, Christian Townsend, Renshaw Company, REALTORS. MAAR
 - $125,0002 bd1 ba818 sqft1201 Leawood St, Memphis, TN 38122For Sale
 MLS ID #3223242, Jose Adan Leal Garcia. RealTracs MLS as distributed by MLS GRID
