Nestled in the suburbs of McKinney, this perfectly located & immaculately kept home awaits! It's easy to be impressed as soon as eyes are laid on the home but each feature continues to impress. The home includes countless builder upgrades, extreme functionality, ample space & an unbelievably serene backyard. Immediately upon entry is a home office & two story entry way. As you make your way through the home you'll find a completely updated kitchen, extra large kitchen island with a breakfast bar, half bathroom, over-sized primary bedroom & a primary bedroom closet conveniently connected to the laundry room. Upstairs is an additional 3 bedrooms, 2 full bathrooms & a large game room. In addition, the walk-in attic flooring has been finished for an additional 16'x12' storage! The backyard is a true oasis with a covered patio with fans, in-ground pool upgraded with travertine stone, a garden, tons of grass & direct access from the backyard to walking trails. Come curious, leave impressed!
Sold
Price Unknown
4208 Holburn Dr, McKinney, TX 75070
4beds
2,823sqft
Single Family Residence
Built in 2014
8,494 Square Feet Lot
$655,400 Zestimate®
$--/sqft
$3,567 Estimated rent
Home value
$655,400
$623,000 - $688,000
$3,567/mo
Zestimate® history
Owner options
List your home for rent
$3,567/mo
Rent Zestimate®
Find your next renter with Zillow Rental Manager. Plus, with online applications, you can quickly screen prospective tenants – for free.
$3,567/mo
Rent Zestimate®
Refinance and save
$575/mo
Est. payment
Refinancing to a lower rate could help reduce your monthly payments and save thousands over the life of the loan.
$575/mo
Est. payment
Explore your selling options
Work with a Zillow partner agent
Leverage their expertise and Zillow's premium Showcase listings to get your home seen by more buyers.
Get startedList with your own agent
Get your home in front of millions of buyers by listing it on Zillow.
Learn how to do itSell it yourself
Take full control of how buyers see your home on Zillow by listing For Sale by Owner (FSBO).
List your homeWhat's special
Zillow last checked:
Listing updated:
Listed by:
Stephanie Murphy 0704341,
MISS10N REALTY 469-952-7056
Bought with:
David Coffey
Keller Williams NO. Collin Cty
Source: NTREIS,MLS#: 20633962
Facts & features
Interior
Bedrooms & bathrooms
- Bedrooms: 4
- Bathrooms: 4
- Full bathrooms: 3
- 1/2 bathrooms: 1
Primary bedroom
- Features: Closet Cabinetry, Dual Sinks, En Suite Bathroom, Linen Closet, Walk-In Closet(s)
- Level: First
- Dimensions: 18 x 14
Bedroom
- Features: Ceiling Fan(s), Walk-In Closet(s)
- Level: Second
- Dimensions: 15 x 14
Bedroom
- Features: Ceiling Fan(s)
- Level: Second
- Dimensions: 14 x 12
Bedroom
- Features: Ceiling Fan(s)
- Level: Second
- Dimensions: 13 x 11
Primary bathroom
- Features: Dual Sinks, En Suite Bathroom, Sink
- Level: First
Other
- Features: Built-in Features
- Level: Second
Other
- Features: Bidet, Built-in Features
- Level: Second
Half bath
- Level: First
Kitchen
- Features: Breakfast Bar, Built-in Features, Eat-in Kitchen, Granite Counters, Kitchen Island, Walk-In Pantry
- Level: First
Laundry
- Level: First
Living room
- Features: Ceiling Fan(s)
- Level: Second
- Dimensions: 21 x 14
Living room
- Features: Fireplace
- Level: First
- Dimensions: 20 x 16
Office
- Level: First
- Dimensions: 12 x 10
Heating
- Natural Gas
Cooling
- Electric
Appliances
- Included: Dishwasher, Electric Cooktop, Electric Oven, Disposal, Gas Water Heater, Microwave
- Laundry: Electric Dryer Hookup, Laundry in Utility Room
Features
- Decorative/Designer Lighting Fixtures, Eat-in Kitchen, Granite Counters, High Speed Internet, Kitchen Island, Cable TV
- Flooring: Carpet, Tile, Wood
- Has basement: No
- Has fireplace: No
Interior area
- Total interior livable area: 2,823 sqft
Property
Parking
- Total spaces: 2
- Parking features: Covered, Direct Access, Garage, Kitchen Level, Private
- Garage spaces: 2
Features
- Levels: Two
- Stories: 2
- Has private pool: Yes
- Pool features: Gunite, In Ground, Outdoor Pool, Pool, Private, Pool Sweep, Water Feature
Lot
- Size: 8,494 Square Feet
Details
- Parcel number: R1044000A01601
Construction
Type & style
- Home type: SingleFamily
- Architectural style: Traditional,Detached
- Property subtype: Single Family Residence
Materials
- Brick
- Foundation: Slab
- Roof: Composition
Condition
- Year built: 2014
Utilities & green energy
- Sewer: Public Sewer
- Water: Public
- Utilities for property: Sewer Available, Water Available, Cable Available
Community & HOA
Community
- Features: Sidewalks
- Subdivision: Windsor Park Add
HOA
- Has HOA: Yes
- Services included: Association Management
- HOA fee: $575 annually
- HOA name: Neighborhood Management
- HOA phone: 972-359-1548
Location
- Region: Mckinney
Financial & listing details
- Tax assessed value: $612,453
- Annual tax amount: $8,788
- Date on market: 6/8/2024
- Cumulative days on market: 7 days
- Exclusions: TVs, TV mounts, curtains, curtain rods, ring doorbell and ring floodlight camera in backyard, primary bedroom headboard.
Price history
| Date | Event | Price |
|---|---|---|
| 7/2/2024 | Sold | -- |
Source: NTREIS #20633962 Report a problem | ||
| 6/25/2024 | Pending sale | $715,500$253/sqft |
Source: NTREIS #20633962 Report a problem | ||
| 6/15/2024 | Contingent | $715,500$253/sqft |
Source: NTREIS #20633962 Report a problem | ||
| 6/8/2024 | Listed for sale | $715,500$253/sqft |
Source: NTREIS #20633962 Report a problem | ||
Public tax history
| Year | Property taxes | Tax assessment |
|---|---|---|
| 2025 | $9,009 +8.2% | $612,453 +13.1% |
| 2024 | $8,323 +10.5% | $541,412 +10% |
| 2023 | $7,529 -10.4% | $492,193 +10% |
| 2022 | $8,400 +1.7% | $447,448 +10% |
| 2021 | $8,256 -2.9% | $406,771 +2.1% |
| 2020 | $8,502 -4.2% | $398,245 -3.1% |
| 2019 | $8,877 +1.2% | $411,000 +6.1% |
| 2018 | $8,775 -4.3% | $387,487 -2.7% |
| 2017 | $9,173 | $398,227 +2.8% |
| 2016 | $9,173 +603.8% | $387,421 +15.3% |
| 2015 | $1,303 | $336,005 +562.5% |
| 2014 | $1,303 | $50,715 |
Find assessor info on the county website
Neighborhood: 75070
Nearby homes
- $472,6003 bd2 ba2.1k sqft4204 Holburn Dr, McKinney, TX 75070Off Market
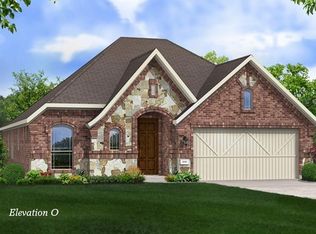
- $487,2004 bd2 ba2.1k sqft4212 Holburn Dr, McKinney, TX 75070Off Market
- $621,8005 bd2 ba3.5k sqft4200 Holburn Dr, McKinney, TX 75070Off Market
- $476,3003 bd3 ba2.2k sqft4300 Holburn Dr, McKinney, TX 75070Off Market
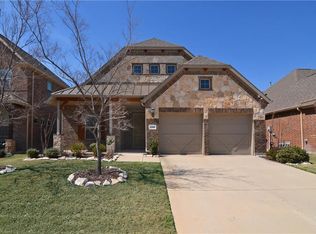
- $--4 bd3 ba2.8k sqft4304 Holburn Dr, McKinney, TX 75070Sold
- $569,9004 bd2 ba2.8k sqft4705 Wallace St, McKinney, TX 75070Off Market
- $504,0004 bd2 ba2.8k sqft4221 Holburn Dr, McKinney, TX 75070Off Market
- $446,2003 bd2 ba2k sqft4225 Holburn Dr, McKinney, TX 75070Off Market
Nearby schools
GreatSchools rating
- 6/10Jesse McGowen Elementary SchoolGrades: K-5Distance: 0.2 mi
- 7/10Leonard Evans Jr Middle SchoolGrades: 6-8Distance: 2.2 mi
- 7/10McKinney High SchoolGrades: 9-12Distance: 3.3 mi
Schools provided by the listing agent
- Elementary: Jesse Mcgowen
- Middle: Evans
- High: Mckinney
- District: McKinney ISD
Source: NTREIS. This data may not be complete. We recommend contacting the local school district to confirm school assignments for this home.
Get a cash offer in 3 minutes
Find out how much your home could sell for in as little as 3 minutes with a no-obligation cash offer.
Estimated market value
$655,400
Get a cash offer in 3 minutes
Find out how much your home could sell for in as little as 3 minutes with a no-obligation cash offer.
Estimated market value
$655,400
- Texas
- Collin County
- McKinney
- 75070
- 4208 Holburn Dr
Nearby cities
Nearby neighborhoods
Nearby zip codes
Other McKinney Topics
