Skip main navigation
Off market
  • $1,087,600

    4208 Kiwi Ln, Chico, CA 95973

    4beds
    2,574sqft
    SingleFamily
    Built in 2015
    1.15 Acres Lot
    $1,087,600 Zestimate®
    $423/sqft
    $3,820 Estimated rent

    Home value

    $1,087,600

    $1.03M - $1.14M

    $3,820/mo

    Zestimate® history
    Loading
    Loading...

    Owner options

    List your home for rent

    $3,820/mo

    Rent Zestimate®

    Find your next renter with Zillow Rental Manager. Plus, with online applications, you can quickly screen prospective tenants – for free.

    Learn more

    $3,820/mo

    Rent Zestimate®

    Refinance and save

    $6,882/mo

    Est. payment

    Refinancing to a lower rate could help reduce your monthly payments and save thousands over the life of the loan.

    See today's rates

    $6,882/mo

    Est. payment

    Explore your selling options

    Work with a Zillow partner agent

    Leverage their expertise and Zillow's premium Showcase listings to get your home seen by more buyers.

    Get started

    List with your own agent

    Get your home in front of millions of buyers by listing it on Zillow.

    Learn how to do it

    Sell it yourself

    Take full control of how buyers see your home on Zillow by listing For Sale by Owner (FSBO).

    List your home

    What's special

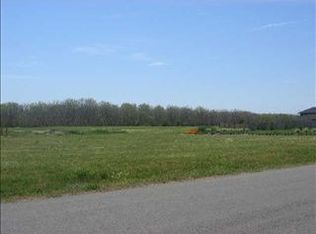
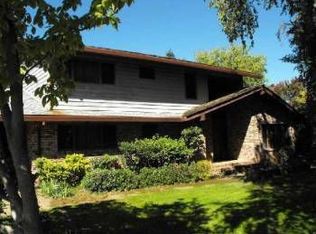
    This beautifully constructed custom includes many extravagant features. The oversized driveway and large front lawn preview the elegance of the backyard which includes a large pool with a Baja ledge, plumbing for an outdoor kitchen, open space for any activity and large garden beds for potential gardening. Upgraded concrete work is showcased through the exterior of the home with a focus on a huge RV parking area with an elaborate custom metal gate and stone walls. Inside the home is an open concept with a large kitchen, breakfast nook, living room, and formal dining room. There is tile flooring throughout the house, and carpet in the bedrooms. Upgraded white plantation shutters and a gas fireplace featuring a knotty pine mantle are alluring features of the living room; while the kitchen comprises of a large granite eating bar, an island with a prep sink, and stainless steel appliances. Other notable elements of the kitchen are the huge walk-in pantry, the gas range stovetop, and the granite countertops. With a split floor plan, this home has 4 bedrooms and 3 bathrooms plus an additional office equipped with French Doors. The large master bedroom has two closets, one being a large walk-in. In the master bathroom, there are dual vanities as well as a comfortable soaking tub. Through the sliding glass door in the master bedroom, you can walk out onto the custom concrete patio in the backyard. This home also includes a spacious laundry room with extra storage.

    This property is off market, which means it's not currently listed for sale or rent on Zillow. This may be different from what's available on other websites or public sources.
    Facts & features

    Interior

    Bedrooms & bathrooms
    • Bedrooms: 4
    • Bathrooms: 3
    • Full bathrooms: 2
    • 1/2 bathrooms: 1
    Heating
    • Other
    Cooling
    • Central
    Appliances
    • Included: Dishwasher, Freezer, Microwave, Range / Oven, Refrigerator
    • Laundry: Individual Room, Inside, Washer Hookup, Gas & Electric Dryer Hookup
    Features
    • Recessed Lighting, Unfurnished, Bar, Granite Counters, Open Floorplan, Ceiling Fan(s), Crown Molding, High Ceilings, Storage
    • Flooring: Tile, Carpet, Hardwood
    • Doors: French Doors
    • Has fireplace: Yes
    • Fireplace features: Living Room, Gas
    • Common walls with other units/homes: No Common Walls
    Interior area
    • Total interior livable area: 2,574 sqft

    Property

    Parking
    • Total spaces: 9
    • Parking features: Garage - Attached
    Accessibility
    • Accessibility features: 2+ Access Exits, No Interior Steps
    Features
    • Levels: One
    • Patio & porch: Covered, Patio Open, Concrete, Stone
    • Pool features: In Ground, Private
    • Fencing: Wood
    Lot
    • Size: 1.15 Acres
    • Features: Back Yard, Front Yard, Level with Street, Corner Lot, Landscaped, Yard, Lawn, Patio Home, Garden, 0-1 Unit/Acre, Level
    Details
    • Parcel number: 047750094000
    • Special conditions: Standard

    Construction

    Type & style
    • Home type: SingleFamily
    • Architectural style: Custom Built
    Materials
    • wood frame
    • Roof: Composition
    Condition
    • Turnkey
    • Year built: 2015

    Utilities & green energy

    • Water: Well
    • Utilities for property: Phone Connected, Electricity Connected, Cable Connected

    Community & neighborhood

    Location
    • Region: Chico

    Other

    Other facts
    • CommonWalls: No Common Walls
    • ConstructionMaterials: Stucco
    • PropertyType: Residential
    • Roof: Composition
    • StateOrProvince: CA
    • YearBuiltSource: Assessor
    • LaundryFeatures: Individual Room, Inside, Washer Hookup, Gas & Electric Dryer Hookup
    • ParkingFeatures: Garage, Direct Garage Access, RV Access/Parking, Driveway, RV Potential, Garage - Two Door, RV Gated, Public, Garage Faces Front, Concrete
    • LotFeatures: Back Yard, Front Yard, Level with Street, Corner Lot, Landscaped, Yard, Lawn, Patio Home, Garden, 0-1 Unit/Acre, Level
    • SpecialListingConditions: Standard
    • EatingArea: Breakfast Counter / Bar, Breakfast Nook, Dining Room
    • FireplaceFeatures: Living Room, Gas
    • PoolFeatures: In Ground, Private
    • RoomType: Living Room, Master Suite, Master Bedroom, Walk-In Closet, Formal Entry, Walk-In Pantry, Attic, Office, Master Bathroom, Kitchen, Laundry
    • DoorFeatures: French Doors
    • InteriorFeatures: Recessed Lighting, Unfurnished, Bar, Granite Counters, Open Floorplan, Ceiling Fan(s), Crown Molding, High Ceilings, Storage
    • PatioAndPorchFeatures: Covered, Patio Open, Concrete, Stone
    • PropertyCondition: Turnkey
    • Appliances: Dishwasher, Microwave, Refrigerator, Gas Range, Double Oven, Electric Water Heater, Freezer, Gas Cooktop, Built-In Range, Range Hood
    • CommunityFeatures: Rural
    • CountyOrParish: Butte
    • StandardStatus: Active
    • WaterSource: Well
    • View: Neighborhood
    • StreetSuffix: Lane
    • ArchitecturalStyle: Custom Built
    • InteriorFeatures: Pantry
    • AccessibilityFeatures: 2+ Access Exits, No Interior Steps
    • Fencing: Wood
    • City: Chico
    • HighSchoolDistrict: Chico Unified
    • Levels: One
    • RoadSurfaceType: Paved
    • ElevationUnits: Feet
    • LivingAreaUnits: Square Feet
    • LotSizeSource: Assessor
    • Utilities: Phone Connected, Electricity Connected, Cable Connected
    • RoadFrontageType: Country Road
    • Flooring: Carpet, Tile, Wood
    • AttachedGarageYN: 1
    • Country: US
    • RoomKitchenFeatures: Kitchen Island, Kitchen Open to Family Room, Granite Counters, Walk-In Pantry, Remodeled Kitchen
    • RoomBathroomFeatures: Bathtub, Shower, Double Sinks In Master Bath, Remodeled, Separate tub and shower, Upgraded, Walk-in shower, Granite Counters, Soaking Tub, Privacy toilet door
    • Cooling: Central Air
    • Heating: Central
    • SeniorCommunityYN: 0
    • ParcelNumber: 047750094000
    • Road surface type: Paved

    Price history

    DateEventPrice
    9/12/2022Sold$1,040,000-4.5%$404/sqft
    Source: Public Record Report a problem
    8/9/2022Pending sale$1,089,000$423/sqft
    Source: CRMLS #SN22164671 Report a problem
    8/2/2022Listed for sale$1,089,000+29.8%$423/sqft
    Source: CRMLS #SN22164671 Report a problem
    10/9/2019Sold$839,000-1.3%$326/sqft
    Source: CRMLS #SN19213428 Report a problem
    9/25/2019Pending sale$850,000$330/sqft
    Source: NextHome North Valley Realty #SN19213428 Report a problem
    9/18/2019Listed for sale$850,000+46.6%$330/sqft
    Source: NextHome North Valley Realty #SN19213428 Report a problem
    6/26/2015Sold$580,000-3.2%$225/sqft
    Source: Public Record Report a problem
    6/12/2015Pending sale$599,000$233/sqft
    Source: Keller Williams - Chico #CH15113482 Report a problem
    5/29/2015Listed for sale$599,000+360.8%$233/sqft
    Source: Keller Williams - Chico #CH15113482 Report a problem
    9/11/2014Sold$130,000-3.7%$51/sqft
    Source: Public Record Report a problem
    7/31/2014Price change$135,000-3.2%$52/sqft
    Source: Baywood Real Estate #CH13084059 Report a problem
    6/21/2014Price change$139,500-3.8%$54/sqft
    Source: Baywood Real Estate #CH13084059 Report a problem
    3/6/2014Price change$145,000-3.3%$56/sqft
    Source: Baywood Real Estate #CH13084059 Report a problem
    5/9/2013Listed for sale$150,000$58/sqft
    Source: Baywood Real Estate #CH13084059 Report a problem

    Public tax history

    YearProperty taxesTax assessment
    2025$8,568 +6.3%$731,321 +2%
    2024$8,057 +1.2%$716,982 +2%
    2023$7,961 -19.4%$702,924 -18.7%
    2022$9,874 +1.9%$864,644 +2%
    2021$9,692 +0.3%$847,691 +1%
    2020$9,665 +26.3%$839,000 +25.9%
    2019$7,654 +2.1%$666,499 +2%
    2018$7,500 +2%$653,431 +2%
    2017$7,351 +16.6%$640,620 +8.8%
    2016$6,306 +322.5%$588,844 +107.6%
    2015$1,493 $283,597 +117.6%
    2014$1,493 $130,313 +53.3%
    2013-- $85,000 -33.2%
    2012-- $127,182 +2%
    2011-- $124,689 +0.8%
    2010-- $123,758 -0.2%
    2009-- $124,052 +2%
    2008-- $121,620

    Find assessor info on the county website

    Neighborhood: 95973

    Nearby schools

    GreatSchools rating
    Schools provided by the listing agent
    • District: Chico Unified

    Source: The MLS. This data may not be complete. We recommend contacting the local school district to confirm school assignments for this home.

    Get pre-qualified for a loan
    At Zillow Home Loans, we can pre-qualify you in as little as 5 minutes with no impact to your credit score.

    An equal housing lender. NMLS #10287.