Nestled in a peaceful and sought-after neighborhood, this remarkable home is a testament to modern living, offering the perfect blend of elegance, comfort, and convenience. Welcome to 4208 Laurel Drive, a sanctuary where cherished memories are made. Upon crossing the threshold of this 4 bedroom, 3 bathroom home, you'll immediately sense the meticulous attention to detail and superior craftsmanship. With a generous 2,148 square feet of living space, this residence is designed to cater to every facet of your family's lifestyle. The heart of the home is the impeccably designed kitchen. This space transforms meal preparation into a culinary adventure. The adjoining dining area provides an ideal setting for intimate family dinners or grand gatherings with friends. The living room is bathed in natural light, creating a warm and inviting atmosphere. It's the perfect space to relax, unwind, and create lasting memories. Step outside, and you'll discover a meticulously landscaped yard, perfect for outdoor entertainment, gardening, or simply basking in the Colorado sunshine. The 3,352 sq ft yard is a canvas for your imagination. Located in Evans, CO, this home is ideally positioned for convenience. Explore the local amenities, parks, schools, and more that this wonderful community offers. Easy access to major roadways ensures smooth commutes and connectivity to the greater Denver area. The opportunity to make 4208 Laurel Drive your own is now at your doorstep. Don't miss out on experiencing the comfort, style, and potential this exceptional property has to offer. Schedule a showing today and begin your journey to your dream home. Welcome to your new address - 4208 Laurel Drive, where timeless luxury meets modern family living. Your new chapter starts here.
Sold for $400,000
$400,000
4208 Laurel Drive, Evans, CO 80620
5beds
2,296sqft
Single Family Residence
Built in 2003
5,500 Square Feet Lot
$417,400 Zestimate®
$174/sqft
$2,697 Estimated rent
Home value
$417,400
$397,000 - $438,000
$2,697/mo
Zestimate® history
Owner options
List your home for rent
$2,697/mo
Rent Zestimate®
Find your next renter with Zillow Rental Manager. Plus, with online applications, you can quickly screen prospective tenants – for free.
$2,697/mo
Rent Zestimate®
Refinance and save
$2,515/mo
Est. payment
Refinancing to a lower rate could help reduce your monthly payments and save thousands over the life of the loan.
$2,515/mo
Est. payment
Explore your selling options
Work with a Zillow partner agent
Leverage their expertise and Zillow's premium Showcase listings to get your home seen by more buyers.
Get startedList with your own agent
Get your home in front of millions of buyers by listing it on Zillow.
Learn how to do itSell it yourself
Take full control of how buyers see your home on Zillow by listing For Sale by Owner (FSBO).
List your homeWhat's special
Zillow last checked:
Listing updated:
Listed by:
Jorge Chavez 303-763-0876 hello@inmotionre.com,
inMotion Group Properties,
Carlos Castanon 720-934-8270,
inMotion Group Properties
Bought with:
Janey Moran, 100096906
The Agency - Denver
Source: REcolorado as distributed by MLS GRID,MLS#: 4022578
Facts & features
Interior
Bedrooms & bathrooms
- Bedrooms: 5
- Bathrooms: 3
- Full bathrooms: 2
- 3/4 bathrooms: 1
- Main level bathrooms: 2
- Main level bedrooms: 3
Primary bedroom
- Level: Main
- Area: 143 Square Feet
- Dimensions: 11 x 13
Bedroom
- Level: Main
- Area: 110 Square Feet
- Dimensions: 10 x 11
Bedroom
- Level: Main
- Area: 110 Square Feet
- Dimensions: 10 x 11
Bedroom
- Level: Basement
- Area: 144 Square Feet
- Dimensions: 12 x 12
Bedroom
- Description: Unfinished
- Level: Basement
- Area: 168 Square Feet
- Dimensions: 12 x 14
Primary bathroom
- Level: Main
Bathroom
- Level: Main
Bathroom
- Level: Basement
Dining room
- Level: Main
- Area: 77 Square Feet
- Dimensions: 7 x 11
Game room
- Level: Basement
- Area: 600 Square Feet
- Dimensions: 20 x 30
Kitchen
- Level: Main
- Area: 104 Square Feet
- Dimensions: 8 x 13
Laundry
- Level: Main
- Area: 18 Square Feet
- Dimensions: 3 x 6
Living room
- Level: Main
- Area: 208 Square Feet
- Dimensions: 13 x 16
Heating
- Forced Air
Cooling
- Central Air
Appliances
- Included: Dishwasher, Dryer, Microwave, Oven, Refrigerator, Washer
Features
- Basement: Full
Interior area
- Total structure area: 2,296
- Total interior livable area: 2,296 sqft
- Finished area above ground: 1,148
- Finished area below ground: 1,094
Property
Parking
- Total spaces: 2
- Parking features: Garage - Attached
- Attached garage spaces: 2
Features
- Levels: One
- Stories: 1
- Has spa: Yes
- Spa features: Heated
Lot
- Size: 5,500 Square Feet
Details
- Parcel number: R1542902
- Special conditions: Standard,Short Sale
Construction
Type & style
- Home type: SingleFamily
- Property subtype: Single Family Residence
Materials
- Frame
- Roof: Composition
Condition
- Year built: 2003
Utilities & green energy
- Sewer: Public Sewer
- Water: Public
Community & HOA
Community
- Subdivision: Ridge At Prairie View
HOA
- Has HOA: Yes
- HOA fee: $150 annually
- HOA name: Greeley Community Management
- HOA phone: 970-392-9657
Location
- Region: Evans
Financial & listing details
- Price per square foot: $174/sqft
- Tax assessed value: $392,852
- Annual tax amount: $2,000
- Date on market: 2/12/2024
- Listing terms: Cash,Conventional,FHA,VA Loan
- Exclusions: Seller's Personal Property
- Ownership: Individual
Price history
| Date | Event | Price |
|---|---|---|
| 10/31/2024 | Sold | $400,000$174/sqft |
Source:  REcolorado as distributed by MLS GRID #4022578 Report a problem REcolorado as distributed by MLS GRID #4022578 Report a problem | ||
| 9/30/2024 | Pending sale | $400,000$174/sqft |
Source: REcolorado as distributed by MLS GRID #4022578 Report a problem | ||
| 9/27/2024 | Price change | $400,000-2.4%$174/sqft |
Source: REcolorado as distributed by MLS GRID #4022578 Report a problem | ||
| 8/30/2024 | Price change | $410,000+10.8%$179/sqft |
Source: REcolorado as distributed by MLS GRID #4022578 Report a problem | ||
| 8/25/2024 | Pending sale | $370,000$161/sqft |
Source: REcolorado as distributed by MLS GRID #4022578 Report a problem | ||
| 8/21/2024 | Price change | $370,000-5.1%$161/sqft |
Source: REcolorado as distributed by MLS GRID #4022578 Report a problem | ||
| 7/29/2024 | Price change | $390,000-10.3%$170/sqft |
Source: REcolorado as distributed by MLS GRID #4022578 Report a problem | ||
| 6/13/2024 | Price change | $435,000-1.1%$189/sqft |
Source: REcolorado as distributed by MLS GRID #4022578 Report a problem | ||
| 5/10/2024 | Price change | $439,900-1.1%$192/sqft |
Source: REcolorado as distributed by MLS GRID #4022578 Report a problem | ||
| 3/28/2024 | Price change | $445,000-1.1%$194/sqft |
Source: REcolorado as distributed by MLS GRID #4022578 Report a problem | ||
| 2/27/2024 | Price change | $450,000-1.1%$196/sqft |
Source: REcolorado as distributed by MLS GRID #4022578 Report a problem | ||
| 2/18/2024 | Price change | $455,000-1.1%$198/sqft |
Source: REcolorado as distributed by MLS GRID #4022578 Report a problem | ||
| 2/12/2024 | Listed for sale | $460,000+4.5%$200/sqft |
Source: REcolorado as distributed by MLS GRID #4022578 Report a problem | ||
| 6/24/2022 | Sold | $440,000+4.8%$192/sqft |
Source:  IRES as distributed by MLS GRID #963585 Report a problem IRES as distributed by MLS GRID #963585 Report a problem | ||
| 4/22/2022 | Listed for sale | $419,900+235.9%$183/sqft |
Source: IRES as distributed by MLS GRID #963585 Report a problem | ||
| 8/27/2008 | Listing removed | $125,000$54/sqft |
Source: Realty Executives Mid-America Region #573675 Report a problem | ||
| 6/29/2008 | Listed for sale | $125,000-21.4%$54/sqft |
Source: Realty Executives Mid-America Region #573675 Report a problem | ||
| 2/6/2004 | Sold | $159,127$69/sqft |
Source: Public Record Report a problem | ||
Public tax history
| Year | Property taxes | Tax assessment |
|---|---|---|
| 2026 | $2,442 +9.2% | $24,050 -2% |
| 2025 | $2,236 +4.4% | $24,550 -11.5% |
| 2024 | $2,142 +7.1% | $27,730 -1% |
| 2023 | $2,000 -3.1% | $28,000 +33.5% |
| 2022 | $2,064 +11.3% | $20,970 -2.8% |
| 2021 | $1,855 | $21,580 +11% |
| 2020 | $1,855 +21.7% | $19,450 |
| 2019 | $1,524 -18% | $19,450 +16.1% |
| 2018 | $1,859 +22% | $16,750 |
| 2017 | $1,524 -0.5% | $16,750 +29.4% |
| 2016 | $1,532 +44.5% | $12,940 |
| 2015 | $1,060 +29.4% | $12,940 +32.3% |
| 2014 | $819 | $9,780 |
| 2013 | -- | $9,780 -5.7% |
| 2012 | -- | $10,370 |
| 2011 | -- | $10,370 -2% |
| 2010 | -- | $10,580 |
| 2009 | -- | $10,580 -17.6% |
| 2008 | -- | $12,840 |
| 2007 | -- | $12,840 +2.9% |
| 2006 | -- | $12,480 |
| 2005 | -- | $12,480 +108.7% |
| 2004 | -- | $5,980 |
Find assessor info on the county website
Neighborhood: 80620
Nearby homes
- $422,1004 bd3 ba2.4k sqft4212 Laurel Dr, Evans, CO 80620Off Market
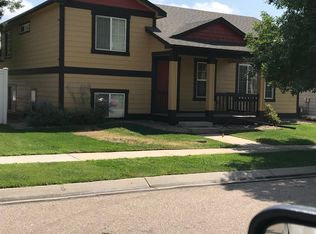
- $385,5003 bd3 ba1.3k sqft4204 Laurel Dr, Evans, CO 80620Off Market
- $371,9002 bd1 ba2.6k sqft7207 W 18th Street Rd, Greeley, CO 80634Off Market

- $388,3003 bd2 ba1.1k sqft4200 Laurel Dr, Evans, CO 80620Off Market
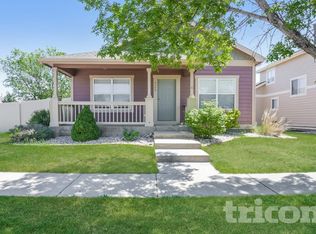
- $422,0004 bd3 ba2.7k sqft4216 Laurel Dr, Evans, CO 80620Off Market
- $393,7004 bd2 ba1.9k sqft4211 Larkspur Rd, Evans, CO 80620Off Market
- $465,0005 bd3 ba2.8k sqft4203 Larkspur Rd, Evans, CO 80620Off Market
- $385,0003 bd1 ba2k sqft4218 Larkspur Rd, Evans, CO 80620Sold
Nearby schools
GreatSchools rating
- 2/10Dos Rios Elementary SchoolGrades: K-5Distance: 0.9 mi
- 6/10Brentwood Middle SchoolGrades: 6-8Distance: 1.8 mi
- 3/10Greeley West High SchoolGrades: 9-12Distance: 2.4 mi
Schools provided by the listing agent
- Elementary: Dos Rios
- Middle: Brentwood
- High: Greeley West
- District: Greeley 6
Source: REcolorado as distributed by MLS GRID. This data may not be complete. We recommend contacting the local school district to confirm school assignments for this home.
Get a cash offer in 3 minutes
Find out how much your home could sell for in as little as 3 minutes with a no-obligation cash offer.
Estimated market value
$417,400
Get a cash offer in 3 minutes
Find out how much your home could sell for in as little as 3 minutes with a no-obligation cash offer.
Estimated market value
$417,400
- Colorado
- Weld County
- Evans
- 80620
- 4208 Laurel Drive
Nearby cities
Nearby zip codes
Other Evans Topics
