NEW & IMPROVED PRICE- DONT MISS OUT ON INSTANT EQUITY! Nestled in a charming neighborhood, this 4BR/2.5BA home offers 2,084 sq. ft. of living space on a desirable corner lot. Step inside to discover a traditional yet versatile floor plan, ideal for both everyday living and entertaining. The enclosed all-season room provides a cozy retreat year-round, while the spacious deck invites you to unwind outdoors or host gatherings in style. A 1-car attached garage adds convenience and practicality. The home has been lovingly cared for and includes major recent upgrades: a new roof, HVAC system, and water heater—offering peace of mind and savings for years to come. The unfinished basement provides a blank canvas with endless possibilities, whether you're dreaming of a home gym, media room, or extra living space. Close to parks, the ICC, shopping, and dining, this gem is a must-see —don’t miss your chance to make it yours! Special Financing Available- ASK HOW YOU CAN SAVE!
Sold for $550,000
$550,000
4208 Leatherwood Ter, Burtonsville, MD 20866
4beds
2,084sqft
Single Family Residence
Built in 1988
6,970 Square Feet Lot
$554,900 Zestimate®
$264/sqft
$3,639 Estimated rent
Home value
$554,900
$511,000 - $605,000
$3,639/mo
Zestimate® history
Owner options
List your home for rent
$3,639/mo
Rent Zestimate®
Find your next renter with Zillow Rental Manager. Plus, with online applications, you can quickly screen prospective tenants – for free.
$3,639/mo
Rent Zestimate®
Refinance and save
$3,451/mo
Est. payment
Refinancing to a lower rate could help reduce your monthly payments and save thousands over the life of the loan.
$3,451/mo
Est. payment
Explore your selling options
Work with a Zillow partner agent
Leverage their expertise and Zillow's premium Showcase listings to get your home seen by more buyers.
Get startedList with your own agent
Get your home in front of millions of buyers by listing it on Zillow.
Learn how to do itSell it yourself
Take full control of how buyers see your home on Zillow by listing For Sale by Owner (FSBO).
List your homeWhat's special
Spacious deckEnclosed all-season roomCorner lot
Zillow last checked:
Listing updated:
Listed by:
Nurit Coombe 301-346-5252,
The Agency DC,
Listing Team: Team Nurit, Co-Listing Team: Team Nurit,Co-Listing Agent: Litsa Laddbush 240-372-3825,
The Agency DC
Bought with:
jorge Milanes-Escobar
Spring Hill Real Estate, LLC.
Source: Bright MLS,MLS#: MDMC2200400
Facts & features
Interior
Bedrooms & bathrooms
- Bedrooms: 4
- Bathrooms: 3
- Full bathrooms: 2
- 1/2 bathrooms: 1
- Main level bathrooms: 1
Rooms
- Room types: Bedroom 2, Bedroom 3, Bedroom 4, Bedroom 1, Bathroom 1, Bathroom 2, Half Bath
Bedroom 1
- Level: Upper
Bedroom 2
- Level: Upper
Bedroom 3
- Level: Upper
Bedroom 4
- Level: Upper
Bathroom 1
- Level: Upper
Bathroom 2
- Level: Upper
Half bath
- Level: Main
Heating
- Forced Air, Electric
Cooling
- Heat Pump, Electric
Appliances
- Included: Dishwasher, Dryer, Disposal, Oven/Range - Electric, Cooktop, Washer, Water Heater, Electric Water Heater
- Laundry: In Basement
Features
- Basement: Unfinished
- Number of fireplaces: 1
Interior area
- Total structure area: 3,084
- Total interior livable area: 2,084 sqft
- Finished area above ground: 2,084
Property
Parking
- Total spaces: 1
- Parking features: Garage Faces Front, Attached
- Attached garage spaces: 1
Accessibility
- Accessibility features: None
Features
- Levels: Three
- Stories: 3
- Pool features: None
Lot
- Size: 6,970 Square Feet
Details
- Additional structures: Above Grade
- Parcel number: 160502625862
- Zoning: R200
- Special conditions: Standard
Construction
Type & style
- Home type: SingleFamily
- Architectural style: Colonial
- Property subtype: Single Family Residence
Materials
- Vinyl Siding
- Foundation: Concrete Perimeter
- Roof: Shingle
Condition
- New construction: No
- Year built: 1988
Utilities & green energy
- Sewer: Public Sewer
- Water: Public
Community & HOA
Community
- Subdivision: Saddle Creek
HOA
- Has HOA: Yes
- Services included: Trash
- HOA fee: $40 monthly
Location
- Region: Burtonsville
Financial & listing details
- Price per square foot: $264/sqft
- Tax assessed value: $462,333
- Annual tax amount: $5,543
- Date on market: 10/2/2025
- Listing agreement: Exclusive Agency
- Ownership: Fee Simple
Price history
| Date | Event | Price |
|---|---|---|
| 11/24/2025 | Sold | $550,000$264/sqft |
Source:  Bright MLS #MDMC2200400 Report a problem Bright MLS #MDMC2200400 Report a problem | ||
| 11/1/2025 | Pending sale | $550,000$264/sqft |
Source: Bright MLS #MDMC2200400 Report a problem | ||
| 10/21/2025 | Price change | $550,000-5.2%$264/sqft |
Source: Bright MLS #MDMC2200400 Report a problem | ||
| 10/2/2025 | Listed for sale | $579,900$278/sqft |
Source: Bright MLS #MDMC2200400 Report a problem | ||
Public tax history
| Year | Property taxes | Tax assessment |
|---|---|---|
| 2025 | $5,165 +1.4% | $462,333 +4.4% |
| 2024 | $5,096 +4.6% | $442,667 +4.6% |
| 2023 | $4,874 +8.9% | $423,000 +4.3% |
| 2022 | $4,474 +4.6% | $405,433 +4.5% |
| 2021 | $4,276 +4.7% | $387,867 +4.7% |
| 2020 | $4,085 +3.6% | $370,300 |
| 2019 | $3,941 -0.2% | $370,300 +3.6% |
| 2018 | $3,949 -1.5% | $357,433 +1.8% |
| 2017 | $4,008 +7.4% | $351,000 +2.7% |
| 2016 | $3,731 | $341,767 +2.8% |
| 2015 | $3,731 | $332,533 +2.9% |
| 2014 | $3,731 | $323,300 |
| 2013 | -- | $323,300 |
| 2012 | -- | $323,300 -16.3% |
| 2011 | -- | $386,470 |
| 2010 | -- | $386,470 |
| 2009 | -- | $386,470 -21.6% |
| 2008 | -- | $492,860 +16.7% |
| 2007 | -- | $422,262 +20.1% |
| 2006 | -- | $351,666 +25.1% |
| 2005 | -- | $281,070 +12.2% |
| 2004 | -- | $250,410 |
| 2003 | -- | $250,410 +32.4% |
| 2002 | -- | $189,090 |
| 2001 | -- | $189,090 |
Find assessor info on the county website
Neighborhood: 20866
Nearby homes
- $592,400-- bd2 ba2.3k sqft4206 Leatherwood Ter, Burtonsville, MD 20866Off Market
- $617,7004 bd3 ba2.3k sqft4303 Tinsberry Ct, Burtonsville, MD 20866Off Market
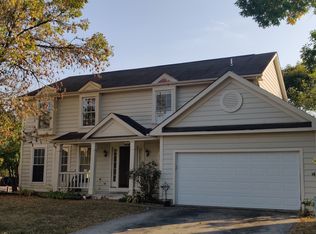
- $573,900-- bd2 ba1.8k sqft4305 Tinsberry Ct, Burtonsville, MD 20866Off Market
- $607,700-- bd3 ba1.8k sqft4204 Leatherwood Ter, Burtonsville, MD 20866Off Market
- $576,4004 bd2 ba3.1k sqft4211 Leatherwood Ter, Burtonsville, MD 20866Off Market
- $583,5003 bd4 ba1.8k sqft4209 Leatherwood Ter, Burtonsville, MD 20866Off Market
- $607,700-- bd2 ba2.1k sqft4301 Tinsberry Ct, Burtonsville, MD 20866Off Market
- $627,9005 bd4 ba2.8k sqft4207 Leatherwood Ter, Burtonsville, MD 20866Off Market
Nearby schools
GreatSchools rating
- 4/10Burtonsville Elementary SchoolGrades: K-5Distance: 1.2 mi
- 2/10Benjamin Banneker Middle SchoolGrades: 6-8Distance: 1.4 mi
- 5/10Paint Branch High SchoolGrades: 9-12Distance: 1.6 mi
Schools provided by the listing agent
- Elementary: Burtonsville
- Middle: Benjamin Banneker
- High: Paint Branch
- District: Montgomery County Public Schools
Source: Bright MLS. This data may not be complete. We recommend contacting the local school district to confirm school assignments for this home.
Get a cash offer in 3 minutes
Find out how much your home could sell for in as little as 3 minutes with a no-obligation cash offer.
Estimated market value
$554,900
Get a cash offer in 3 minutes
Find out how much your home could sell for in as little as 3 minutes with a no-obligation cash offer.
Estimated market value
$554,900
- Maryland
- Montgomery County
- Burtonsville
- 20866
- 4208 Leatherwood Ter
Nearby cities
Nearby zip codes
Other Burtonsville Topics
