Skip main navigation
Off market
  • $358,300

    4208 Lind Ln #3, Midlothian, VA 23112

    3beds
    3baths
    1,750sqft
    Condo
    Built in 2020
    -- sqft lot
    $358,300 Zestimate®
    $205/sqft
    $2,608 Estimated rent

    Home value

    $358,300

    $340,000 - $380,000

    $2,608/mo

    Zestimate® history
    Loading
    Loading...

    Owner options

    List your home for rent

    $2,608/mo

    Rent Zestimate®

    Find your next renter with Zillow Rental Manager. Plus, with online applications, you can quickly screen prospective tenants – for free.

    Learn more

    $2,608/mo

    Rent Zestimate®

    Refinance and save

    $2,132/mo

    Est. payment

    Refinancing to a lower rate could help reduce your monthly payments and save thousands over the life of the loan.

    See today's rates

    $2,132/mo

    Est. payment

    Explore your selling options

    Work with a Zillow partner agent

    Leverage their expertise and Zillow's premium Showcase listings to get your home seen by more buyers.

    Get started

    List with your own agent

    Get your home in front of millions of buyers by listing it on Zillow.

    Learn how to do it

    Sell it yourself

    Take full control of how buyers see your home on Zillow by listing For Sale by Owner (FSBO).

    List your home

    What's special

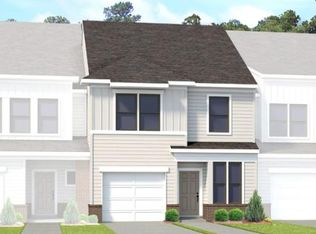
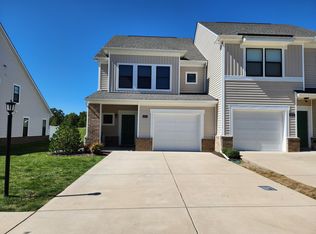
    This townhome boasts a first floor owner's suite with large walk-in closet and private bath with double vanity. The kitchen overlooks the great room located at the rear of the home. The flex room at the front of the home would make a wonderful den, dining area or office. A spacious loft area, two additional bedrooms and a full bath is found on the second floor. Welcome to Wescott, located just off Hull Street in Midlothian! Residents will enjoy an array of lifestyle amenities nestled between urban-style townhomes, all just minutes away from the area's best dining, shopping and entertainment. Amenities include community clubhouse, open spaces, amphitheater, landscaping and sidewalks throughout the community. ADDITIONAL SPACE NEXT TO LOFT CAN BE USED FOR STORAGE OR A SMALL HOME OFFICE.

    This property is off market, which means it's not currently listed for sale or rent on Zillow. This may be different from what's available on other websites or public sources.

    Facts & features

    Interior

    Bedrooms & bathrooms
    • Bedrooms: 3
    • Bathrooms: 3
    Heating
    • Gas
    Cooling
    • Central
    Appliances
    • Included: Dishwasher, Dryer, Garbage disposal, Range / Oven, Refrigerator
    • Laundry: In Unit
    Features
    • Flooring: Carpet, Laminate
    Interior area
    • Total interior livable area: 1,750 sqft

    Property

    Parking
    • Total spaces: 1
    • Parking features: Garage - Attached
    Features
    • Exterior features: Vinyl

    Construction

    Type & style
    • Home type: Condo
    Condition
    • Year built: 2020

    Community & neighborhood

    Location
    • Region: Midlothian

    Other

    Other facts
    • Appliances \ Appliances \ Countertop Range
    • Appliances \ Appliances \ Dishwasher
    • Appliances \ Appliances \ Disposal
    • Appliances \ Appliances \ Dryer
    • Appliances \ Appliances \ Exhaust Fan
    • Appliances \ Appliances \ Ice Maker
    • Appliances \ Appliances \ Oven
    • Appliances \ Appliances \ Refrigerator
    • Appliances \ Exhaust Fan
    • Appliances \ Ice Maker
    • Architecture Style: Contemporary
    • AssociationYN \ 1
    • AvailabilityDate \ 2020-10-24T00: 00
    • BelowGradeFinishedAreaSource \ Per Tax
    • BuildingAreaSource \ Per Tax
    • Community Features \ CommunityFeatures \ Clubhouse
    • Community Features \ CommunityFeatures \ Common Area
    • CommunityFeatures \ Clubhouse
    • CommunityFeatures \ Common Area
    • ConstructionMaterials \ HardiPlank Type
    • ConstructionMaterials \ Vinyl Siding
    • CoolingYN \ true
    • Dates \ YearBuiltDetails \ Actual
    • Driveway and Sidewalk \ FrontageLength \ 0.0000
    • Elementary School: Crenshaw
    • FarmLandAreaUnits \ Square Feet
    • Flooring: Laminate
    • FrontageLength \ 0.0000
    • Furnished \ Unfurnished
    • GarageYN \ 1
    • HOA \ AssociationYN \ 1
    • Heating and Cooling \ Cooling \ 2 Zoned AC
    • Heating and Cooling \ CoolingYN \ true
    • Heating and Cooling \ Heating \ 2 Zoned Heat
    • Heating and Cooling \ Heating \ Natural Gas
    • Heating and Cooling \ HeatingYN \ true
    • Heating system: 2 Zoned Heat
    • Heating: Gas
    • HeatingYN \ true
    • High School: Manchester
    • InteriorFeatures \ 1st Floor Bedrm W\ Full Bath
    • Laundry: In Unit
    • LeaseTerm \ 12 Months
    • MLS Listing ID: 2032575
    • MLS Name: CVRMLS ZDDP (CVRMLS ZDDP)
    • Middle School: Bailey Bridge
    • MlsStatus \ Active
    • Other Building Features \ PetsAllowed \ Yes
    • Other Building Features \ RentIncludes \ Community Amenities
    • Other Building Features \ RentIncludes \ Gardener
    • Other Building Features \ RentIncludes \ Municipal Sewer Charges
    • Other Building Features \ RentIncludes \ Municipal Water Charges
    • Other Building Features \ RentIncludes \ Trash Collection
    • Other Interior Features \ Flooring \ Carpet-Part
    • Other Interior Features \ Flooring \ Laminate
    • Other Interior Features \ Flooring \ Vinyl
    • Other Interior Features \ Furnished \ Unfurnished
    • Other Interior Features \ InteriorFeatures \ 1st Floor Bedrm W/ Full Bath
    • Other \ AvailabilityDate \ 2020-10-24T00: 00
    • Parking \ AttachedGarageYN \ true
    • Parking \ GarageYN \ 1
    • PetsAllowed \ Yes
    • RentIncludes \ Community Amenities
    • RentIncludes \ Gardener
    • RentIncludes \ Municipal Sewer Charges
    • RentIncludes \ Municipal Water Charges
    • RentIncludes \ Trash Collection
    • Sewer \ Public Sewer
    • Size \ FarmLandAreaUnits \ Square Feet
    • Sources \ BelowGradeFinishedAreaSource \ Per Tax
    • Sources \ BuildingAreaSource \ Per Tax
    • Type and Style \ ArchitecturalStyle \ Contemporary
    • Utilities \ Sewer \ Public Sewer
    • Utilities \ WaterSource \ Public Water
    • Water \ PoolPrivateYN \ True
    • WaterSource \ Public Water
    • YearBuiltDetails \ Actual

    Price history

    DateEventPrice
    10/29/2020Listing removed$1,750$1/sqft
    Source: Maram Realty Inc #2032575 Report a problem
    10/24/2020Listed for rent$1,750$1/sqft
    Source: Maram Realty Inc #2032575 Report a problem

    Public tax history

    Tax history is unavailable.

    Neighborhood: 23112

    Nearby schools

    GreatSchools rating
    Schools provided by the listing agent
    • Elementary: Crenshaw
    • High: Manchester

    Source: The MLS. This data may not be complete. We recommend contacting the local school district to confirm school assignments for this home.

    Get a cash offer in 3 minutes
    Find out how much your home could sell for in as little as 3 minutes with a no-obligation cash offer.
    Estimated market value
    $358,300
    Get a cash offer in 3 minutes
    Find out how much your home could sell for in as little as 3 minutes with a no-obligation cash offer.
    Estimated market value
    $358,300