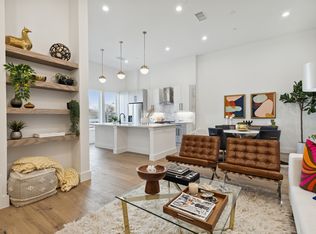
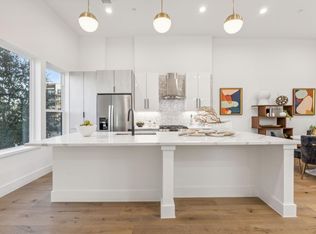
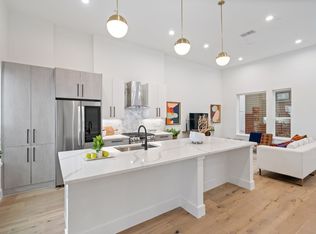
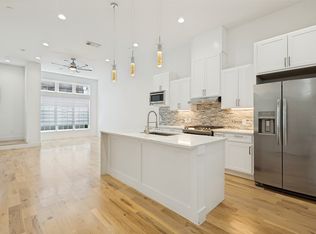
LOCK AND LEAVE Sleek 2-Bed, 2.5-Bath Full 2 car gar, Luxury Townhome-Style Condo in the Heart of Live Oak Discover modern city living in this beautifully designed condominium located in a boutique 14-unit complex in Dallas sought after Live Oak neighborhood. Offering a perfect blend of luxury, location, and lifestyle, this home places you just minutes from Downtown Dallas, the vibrant Cedars District, and your neighborhood Tom Thumb. Step inside to soaring 12-foot ceilings, designer lighting, and an open-concept living space with upscale finishes throughout. The gourmet kitchen equipped with contemporary appliances, expansive counter space, and sleek European-style cabinetry, ideal for everything from quick weekday breakfasts to hosting stylish dinner parties. The spacious primary suite provides peaceful retreat, complete with a spa-like ensuite bath, generous closet space, and whisper-quiet drawers and doors. The second bedroom, with its own private bath, is perfect for guests, family, or a dedicated home office. Enjoy a unique entertaining feature, a dry bar just off the balcony offering stunning Downtown skyline views, ideal for evening cocktails or weekend gatherings. Premium Upgrades & Smart Features Include 4 Nest Smart Thermostats for intelligent climate control and energy savings Ring Door Camera & Keyless Smart Lock, Whole Home Electric Blinds with remotes on each floor, High-End Paint throughout with 100% acrylic, ultra-durable finish Energy Efficient Washer, Dryer, Fridge with designer sphere ice, Custom Closet, Bathroom Shelving for maximized storage, Epoxy Coated Garage Floor for a polished, low-maintenance finish Lifestyle Highlights, Live steps from top dining, boutique shopping, concert venues, and Dallas nightlife. Whether it's brunch, business, shopping or spontaneous adventure, everything is within a short distance This home is perfect for professionals or anyone looking for a stylish, city base that doesn’t compromise on comfort or convenience.
For sale
$575,000
4208 Live Oak St #104, Dallas, TX 75204
2beds
1,800sqft
Condominium
Built in 2023
-- sqft lot
$555,600 Zestimate®
$319/sqft
$298/mo HOA
What's special
Contemporary appliancesOpen-concept living spaceStunning downtown skyline viewsExpansive counter spaceGourmet kitchenGenerous closet spaceCustom closet
- 382 days
- 78
- 6
Zillow last checked:
Listing updated:
Listed by:
Marc Vita 0454588 972-335-6564,
Ebby Halliday Realtors 972-335-6564
Source: NTREIS,MLS#: 21035812
Facts & features
Interior
Bedrooms & bathrooms
- Bedrooms: 2
- Bathrooms: 3
- Full bathrooms: 2
- 1/2 bathrooms: 1
Primary bedroom
- Features: Ceiling Fan(s), Dual Sinks, En Suite Bathroom, Garden Tub/Roman Tub, Linen Closet, Walk-In Closet(s)
- Level: Third
- Dimensions: 14 x 12
Bedroom
- Features: Ceiling Fan(s), En Suite Bathroom, Split Bedrooms, Walk-In Closet(s)
- Level: Fourth
- Dimensions: 11 x 14
Primary bathroom
- Features: Built-in Features, Dual Sinks, En Suite Bathroom, Garden Tub/Roman Tub, Sitting Area in Primary, Solid Surface Counters
- Level: Third
- Dimensions: 12 x 9
Dining room
- Level: Second
- Dimensions: 13 x 11
Other
- Features: Built-in Features, Dual Sinks, En Suite Bathroom, Solid Surface Counters, Separate Shower
- Level: Fourth
- Dimensions: 5 x 8
Half bath
- Level: Second
- Dimensions: 5 x 4
Kitchen
- Features: Breakfast Bar, Built-in Features, Eat-in Kitchen, Kitchen Island, Pantry, Solid Surface Counters
- Level: Second
- Dimensions: 14 x 12
Living room
- Features: Ceiling Fan(s)
- Level: Second
- Dimensions: 13 x 13
Utility room
- Features: Closet
- Level: Third
- Dimensions: 5 x 4
Heating
- Central, Electric, Zoned
Cooling
- Central Air, Ceiling Fan(s), Zoned
Appliances
- Included: Some Gas Appliances, Dishwasher, Disposal, Gas Range, Microwave, Plumbed For Gas, Refrigerator, Tankless Water Heater, Vented Exhaust Fan
- Laundry: Washer Hookup, Dryer Hookup, ElectricDryer Hookup, In Hall
Features
- Built-in Features, Chandelier, Decorative/Designer Lighting Fixtures, Eat-in Kitchen, High Speed Internet, Kitchen Island, Multiple Master Suites, Multiple Staircases, Open Floorplan, Pantry, Smart Home, Cable TV, Natural Woodwork, Walk-In Closet(s), Wired for Sound
- Flooring: Ceramic Tile, Wood
- Windows: Window Coverings
- Has basement: No
- Has fireplace: No
Interior area
- Total interior livable area: 1,800 sqft
Video & virtual tour
Property
Parking
- Total spaces: 2
- Parking features: Door-Single, Driveway, Garage Faces Front, Garage, Garage Door Opener, Shared Driveway
- Attached garage spaces: 2
Features
- Levels: Three Or More
- Patio & porch: Rear Porch, Deck, Terrace, Balcony
- Exterior features: Balcony, Courtyard, Lighting
- Pool features: None
- Fencing: Wood
Lot
- Size: 0.33 Acres
- Features: Interior Lot, Landscaped, Subdivision
Details
- Parcel number: 00C43550000000104
Construction
Type & style
- Home type: Condo
- Architectural style: Contemporary/Modern
- Property subtype: Condominium
- Attached to another structure: Yes
Materials
- Frame
- Foundation: Slab
- Roof: Composition
Condition
- Resale
- Year built: 2023
Utilities & green energy
- Sewer: Public Sewer
- Water: Public
- Utilities for property: Sewer Available, Water Available, Cable Available
Community & HOA
Community
- Features: Sidewalks, Community Mailbox, Curbs
- Security: Fire Sprinkler System, Security Lights
- Subdivision: Live Oak Condos
HOA
- Has HOA: Yes
- Amenities included: Maintenance Front Yard
- Services included: Association Management, Maintenance Grounds, Water
- HOA fee: $298 monthly
- HOA name: Proper Hoa Management
- HOA phone: 214-378-1112
Location
- Region: Dallas
Financial & listing details
- Price per square foot: $319/sqft
- Tax assessed value: $576,000
- Annual tax amount: $12,874
- Date on market: 8/22/2025
- Cumulative days on market: 382 days
- Listing terms: Cash,Conventional
- Exclusions: 4th floor bedroom headboard
Estimated market value
$555,600
$528,000 - $583,000
$3,387/mo
Price history
| Date | Event | Price |
|---|---|---|
| 5/15/2026 | Price change | $575,000-3.4%$319/sqft |
Source: NTREIS #21035812 Report a problem | ||
| 9/30/2025 | Price change | $595,000-0.8%$331/sqft |
Source: NTREIS #21035812 Report a problem | ||
| 8/22/2025 | Listed for sale | $600,000+6.2%$333/sqft |
Source: NTREIS #21035812 Report a problem | ||
| 2/23/2024 | Sold | -- |
Source: NTREIS #20514527 Report a problem | ||
| 1/20/2024 | Pending sale | $565,000$314/sqft |
Source: NTREIS #20514527 Report a problem | ||
Public tax history
| Year | Property taxes | Tax assessment |
|---|---|---|
| 2025 | $12,826 -0.4% | $576,000 |
| 2024 | $12,874 | $576,000 |
Find assessor info on the county website
Monthly payment
Est. payment
Payment breakdown
Explore the cost of this home by adjusting the details. Changes won't be saved.Climate risks
Neighborhood: 75204
Nearby schools
Schools provided by the listing agent
- Elementary: Chavez
- Middle: Spence
- High: North Dallas
- District: Dallas ISD
Source: NTREIS. This data may not be complete. We recommend contacting the local school district to confirm school assignments for this home.

Similar homes
- $579,0002 bd3 ba1.7k sqft4631 Belmont Ave #202, Dallas, TX 75204For Sale
 MLS ID #21373364, Monica Quiros. NTREIS
 - $625,0003 bd4 ba2.4k sqft3200 Ross Ave #37, Dallas, TX 75204For Sale
 MLS ID #21356269, Amy Sack. NTREIS
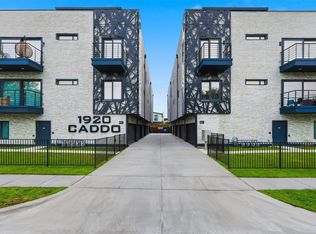
 - $529,0002 bd3 ba1.9k sqft1920 Caddo St #204, Dallas, TX 75204For Sale
 MLS ID #21228411, Fahri Olgundeney. NTREIS
 - $475,0002 bd3 ba1.5k sqft1910 Caddo St #B102, Dallas, TX 75204For Sale
 MLS ID #21357462, Kandace Thompson. NTREIS
