Skip main navigation
Sold
  • Price Unknown

    4208 Macon Dr, Kenner, LA 70065

    2beds
    1,230sqft
    Single Family Residence
    Built in 1981
    -- sqft lot
    $192,700 Zestimate®
    $--/sqft
    $1,550 Estimated rent

    Home value

    $192,700

    $173,000 - $214,000

    $1,550/mo

    Zestimate® history
    Loading
    Loading...

    Owner options

    List your home for rent

    $1,550/mo

    Rent Zestimate®

    Find your next renter with Zillow Rental Manager. Plus, with online applications, you can quickly screen prospective tenants – for free.

    Learn more

    $1,550/mo

    Rent Zestimate®

    Refinance and save

    $175/mo

    Est. payment

    Refinancing to a lower rate could help reduce your monthly payments and save thousands over the life of the loan.

    See today's rates

    $175/mo

    Est. payment

    Explore your selling options

    Work with a Zillow partner agent

    Leverage their expertise and Zillow's premium Showcase listings to get your home seen by more buyers.

    Get started

    List with your own agent

    Get your home in front of millions of buyers by listing it on Zillow.

    Learn how to do it

    Sell it yourself

    Take full control of how buyers see your home on Zillow by listing For Sale by Owner (FSBO).

    List your home

    What's special

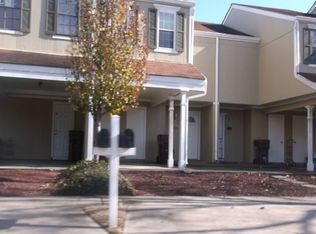
    4208 Macon Dr. in Kenner, LA, presents an attractive opportunity for both investors and those looking for a new home. This handsome townhouse is located in a pristine complex, boasting a combination of style and functionality. As you enter, you'll be greeted by the durable and fashionable burled plank floors that set the tone for the entire home. The living room is a focal point, featuring a wood-burning fireplace with a stone hearth, creating a cozy and inviting atmosphere. The two-story ceiling adds an element of grandeur while allowing ample natural light to flood in from the loft above.The kitchen is a standout feature, boasting slab granite counters, a stacked stone backsplash, and matching appliances, including a deep double farmhouse sink.This modern and well-appointed kitchen is complemented by a half bath on the main floor, adding convenience and functionality. Upstairs, you'll find two full baths, with the owner's suite standing out with its cathedral ceiling and spacious walk-in closet. The open loft-style bedroom, complete with a walk-in closet, offers versatility and could also serve as an ideal office or hobby area.The townhouse also comes with bonuses, including covered parking and outside storage. The ground floor back patio serves as a charming gathering space and provides easy access to the complex pool, enhancing the overall living experience. Situated in the quiet Laketown-area neighborhood, the property is conveniently within walking distance to the elementary school and offers easy access to Kenner City Park, Ochsner Health Center, and Esplanade Ave. With its blend of modern amenities, thoughtful design, and strategic location, 4208 Macon Dr. is a must-see for those seeking a comfortable and stylish living space in Kenner.

    Zillow last checked:

    Listing updated:

    Listed by:

    Shannon Rodi Nash,

    RE/MAX Affiliates

    Bought with:

    Aurelia M. Montalvo, 995697674

    KELLER WILLIAMS REALTY 4550100

    Source: ROAM MLS,MLS#: 2429479MLS Logo

    Facts & features

    Interior

    Bedrooms & bathrooms
    • Bedrooms: 2
    • Bathrooms: 3
    • Full bathrooms: 2
    • 1/2 bathrooms: 1
    Primary bedroom
    • Description: Upper Level, Ceiling Ht: 12, Flooring: Carpet
    • Area: 168 Square Feet
    • Dimensions: 14.00 X 12.00
    Bedroom
    • Description: Upper Level, Flooring: Carpet
    • Area: 120 Square Feet
    • Dimensions: 12.00 X 10.00
    Kitchen
    • Description: Lower Level, Ceiling Ht: 8
    • Area: 137.8 Square Feet
    • Dimensions: 13.00 X 10.60
    Laundry
    • Description: Lower Level, Ceiling Ht: 8
    • Area: 36.8 Square Feet
    • Dimensions: 8.00 X 4.60
    Living room
    • Description: Lower Level, Ceiling Ht: 16
    • Area: 234 Square Feet
    • Dimensions: 18.00 X 13.00
    Heating
    • Central, Other
    Cooling
    • Central Air, Ceiling Fan(s), Other
    Appliances
    • Included: Dryer, Dishwasher, Refrigerator, Washer, Range, Oven
    Features
    • Pantry, Cathedral Ceiling(s)
    • Flooring: Carpet
    • Has fireplace: Yes
    • Fireplace features: Wood Burning
    Interior area
    • Total structure area: 1,375
    • Total interior livable area: 1,230 sqft

    Property

    Parking
    • Parking features: Off Street
    • Has carport: Yes
    Features
    • Levels: Two
    • Stories: 2
    • Exterior features: Permeable Paving
    • Fencing: Vinyl
    Lot
    • Features: Other
    Details
    • Parcel number: 0920008623

    Construction

    Type & style
    • Home type: SingleFamily
    • Property subtype: Single Family Residence
    • Attached to another structure: Yes
    Materials
    • HardiPlank Type
    • Foundation: Slab
    • Roof: Shingle
    Condition
    • Year built: 1981
    • Major remodel year: 2021

    Utilities & green energy

    • Sewer: Public Sewer
    • Water: Public
    • Utilities for property: Cable Available, Natural Gas Not Available
    Green energy
    • Energy efficient items: Insulation, Windows

    Community & HOA

    Community
    • Security: Carbon Monoxide Detector(s)
    HOA
    • Has HOA: Yes
    • HOA fee: $175 monthly
    • HOA name: Lemans Village Townhom
    Location
    • Region: Kenner

    Financial & listing details

    • Tax assessed value: $167,700
    • Annual tax amount: $724
    • Date on market: 1/19/2024

    Price history

    DateEventPrice
    2/29/2024Sold--
    Source: ROAM MLS #2429479 Report a problem
    1/26/2024Pending sale$172,000$140/sqft
    Source: GSREIN #2429479 Report a problem
    1/19/2024Listed for sale$172,000+37.6%$140/sqft
    Source: GSREIN #2429479 Report a problem
    4/16/2015Listing removed$125,000$102/sqft
    Source: Prudential Gardner REALTORS #1019630 Report a problem
    4/14/2015Sold--
    Source: ROAM MLS #1019630 Report a problem
    9/9/2014Listed for sale$125,000$102/sqft
    Source: Williams Office #1004859 Report a problem
    9/8/1994Sold--
    Source: ROAM MLS #243693 Report a problem

    Public tax history

    YearProperty taxesTax assessment
    2025$724 -0.5%$16,770
    2024$728 -28.6%$16,770 +34.2%
    2023$1,019 +2.3%$12,500
    2022$997 -11.3%$12,500
    2021$1,123 +1%$12,500
    2020$1,113 -2%$12,500
    2019$1,135 +38.4%$12,500
    2018$820 $12,500
    2017$820 $12,500
    2016$820 +394.9%$12,500
    2015$166 $12,500 +25%
    2014$166 $10,000
    2013-- $10,000
    2012-- $10,000 -5.5%
    2011-- $10,580
    2010-- $10,580
    2009-- $10,580
    2008-- $10,580 +46.3%
    2007-- $7,230
    2006-- --
    2005-- --
    2004-- --
    2003-- --
    2002-- --
    2001-- --
    2000-- --
    Find assessor info on the county website

    Neighborhood: 70065

    Nearby schools

    GreatSchools rating
    Get a cash offer in 3 minutes
    Find out how much your home could sell for in as little as 3 minutes with a no-obligation cash offer.
    Estimated market value

    $192,700

    Get a cash offer in 3 minutes
    Find out how much your home could sell for in as little as 3 minutes with a no-obligation cash offer.
    Estimated market value

    $192,700