Welcome home to 4208 Marabella! This spacious 5-bedroom, 2.5-bathroom two-story home offers 2,335 sq ft of bright, versatile, and energy-efficient living space complete with Solar and a Home EV Car Charger, BOTH FULLY OWNED! Highlights include soaring cathedral ceilings in the formal living/dining areas and a cozy fireplace in the family room. The kitchen boasts marble and granite countertops, a pantry closet, and seamless flow into entertaining areas. The main floor features a flexible room setup ideal for a home theater, along with a dedicated indoor laundry room and luxury vinyl plank flooring. Upstairs, relax in the primary suite with a walk-in closet and double sinks alongside spacious secondary bedrooms. Complete with a 3-car garage and situated in desirable Salida just minutes from CA-99, local parks, top schools, and quick access to Bay Area/Modesto commuting. Don't miss this beautiful property!
Closed
$569,900
4208 Marabella Ct, Salida, CA 95368
5beds
2,335sqft
Single Family Residence
Built in 1997
6,320 Square Feet Lot
$564,700 Zestimate®
$244/sqft
$3,092 Estimated rent
Home value
$564,700
$536,000 - $593,000
$3,092/mo
Zestimate® history
Owner options
List your home for rent
$3,092/mo
Rent Zestimate®
Find your next renter with Zillow Rental Manager. Plus, with online applications, you can quickly screen prospective tenants – for free.
$3,092/mo
Rent Zestimate®
Refinance and save
$3,793/mo
Est. payment
Refinancing to a lower rate could help reduce your monthly payments and save thousands over the life of the loan.
$3,793/mo
Est. payment
Explore your selling options
Work with a Zillow partner agent
Leverage their expertise and Zillow's premium Showcase listings to get your home seen by more buyers.
Get startedList with your own agent
Get your home in front of millions of buyers by listing it on Zillow.
Learn how to do itSell it yourself
Take full control of how buyers see your home on Zillow by listing For Sale by Owner (FSBO).
List your homeWhat's special
Spacious secondary bedroomsLuxury vinyl plank flooringDedicated indoor laundry roomPantry closet
Zillow last checked:
Listing updated:
Listed by:
Micaella Sandoval DRE #01940463 209-531-3989,
PMZ Real Estate
Bought with:
Sarah Martin, DRE #02294689
J.Peter Realtors
Source: MetroList Services of CA,MLS#: 226099166Originating MLS: MetroList Services, Inc.
Facts & features
Interior
Bedrooms & bathrooms
- Bedrooms: 5
- Bathrooms: 3
- Full bathrooms: 2
- Partial bathrooms: 1
Rooms
- Room types: Media Room, Game Room, Home Theater, Laundry
Primary bedroom
- Features: Walk-In Closet
Primary bathroom
- Features: Double Vanity, Tub, Walk-In Closet(s)
Dining room
- Features: Dining/Family Combo, Formal Area
Kitchen
- Features: Marble Counter, Pantry Closet, Stone Counters
Heating
- Central, Fireplace(s)
Cooling
- Ceiling Fan(s), Central Air
Appliances
- Included: Dishwasher, Disposal, Electric Cooktop
- Laundry: Laundry Room, Cabinets, Sink, Electric Dryer Hookup, Ground Floor
Features
- Flooring: Carpet, Tile, Luxury Vinyl Plank
- Number of fireplaces: 1
- Fireplace features: Other
Interior area
- Total interior livable area: 2,335 sqft
Property
Parking
- Total spaces: 3
- Parking features: Attached, Garage Door Opener, Garage Faces Front
- Attached garage spaces: 3
Lot
- Size: 6,320 Square Feet
- Features: Cul-De-Sac
Details
- Parcel number: 135018036000
- Zoning: R1
- Special conditions: Standard
Construction
Type & style
- Home type: SingleFamily
- Property subtype: Single Family Residence
Materials
- Stucco, Wood
- Foundation: Slab
- Roof: Composition
Condition
- Year built: 1997
Utilities & green energy
- Electric: 220 Volts in Laundry
- Sewer: Public Sewer
- Water: Public
- Utilities for property: Cable Available, Internet Available, Solar, Other
Green energy
- Energy generation: Solar
Community & HOA
Location
- Region: Salida
Financial & listing details
- Price per square foot: $244/sqft
- Tax assessed value: $243,562
- Price range: $569.9K - $569.9K
- Date on market: 8/13/2026
Price history
| Date | Event | Price |
|---|---|---|
| 10/19/2026 | Sold | $569,900$244/sqft |
Source: MetroList Services of CA #226099166 Report a problem | ||
| 9/24/2026 | Pending sale | $569,900$244/sqft |
Source: MetroList Services of CA #226099166 Report a problem | ||
| 9/12/2026 | Price change | $569,900-1.7%$244/sqft |
Source: MetroList Services of CA #226099166 Report a problem | ||
| 8/13/2026 | Listed for sale | $580,000+213.5%$248/sqft |
Source: MetroList Services of CA #226099166 Report a problem | ||
| 7/30/2009 | Sold | $185,000-14.5%$79/sqft |
Source: Public Record Report a problem | ||
| 5/21/2009 | Sold | $216,500-19.5%$93/sqft |
Source: Public Record Report a problem | ||
| 7/5/2002 | Sold | $269,000+43.1%$115/sqft |
Source: Public Record Report a problem | ||
| 8/27/1998 | Sold | $188,000$81/sqft |
Source: Public Record Report a problem | ||
Public tax history
| Year | Property taxes | Tax assessment |
|---|---|---|
| 2026 | -- | $243,562 +2% |
| 2025 | $4,470 +1.7% | $238,787 +2% |
| 2024 | $4,395 +1.6% | $234,106 +2% |
| 2023 | $4,325 +3.3% | $229,517 +2% |
| 2022 | $4,187 +1.4% | $225,017 +2% |
| 2021 | $4,130 +3.6% | $220,606 +1% |
| 2020 | $3,985 +1.2% | $218,345 +2% |
| 2019 | $3,937 -0.8% | $214,065 +2% |
| 2018 | $3,967 +1.8% | $209,869 +2% |
| 2017 | $3,897 +1.7% | $205,755 +2% |
| 2016 | $3,832 +2.2% | $201,721 +1.5% |
| 2015 | $3,751 | $198,692 +2% |
| 2014 | $3,751 | $194,801 +4.5% |
| 2012 | -- | $186,392 |
| 2011 | -- | $186,392 +0.8% |
| 2010 | -- | $185,000 -23.9% |
| 2009 | -- | $243,000 -18.1% |
| 2008 | -- | $296,607 +2% |
| 2007 | -- | $290,792 +2% |
| 2006 | -- | $285,091 +2% |
| 2005 | -- | $279,502 +2% |
| 2004 | $4,774 +2.5% | $274,022 +1.9% |
| 2003 | $4,659 | $269,000 +34.8% |
| 2002 | -- | $199,507 +2% |
| 2001 | $3,869 +1% | $195,595 +2% |
| 2000 | $3,829 | $191,760 |
Find assessor info on the county website
Neighborhood: 95368
Nearby homes
- $476,9003 bd2 ba1.8k sqft4204 Marabella Ct, Salida, CA 95368Off Market
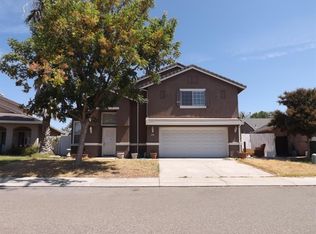
- $511,2003 bd2 ba1.8k sqft4212 Marabella Ct, Salida, CA 95368Off Market
- $461,4003 bd2 ba1.5k sqft4217 Overland Pl, Salida, CA 95368Off Market

- $447,1003 bd2 ba1.3k sqft4213 Overland Pl, Salida, CA 95368Off Market
- $521,7003 bd2 ba1.8k sqft4200 Marabella Ct, Salida, CA 95368Off Market
- $515,7003 bd3 ba1.5k sqft4209 Overland Pl, Salida, CA 95368Off Market
- $450,5003 bd2 ba1.3k sqft4221 Overland Pl, Salida, CA 95368Off Market
- $601,4004 bd3 ba2.3k sqft4216 Marabella Ct, Salida, CA 95368Off Market
Nearby schools
GreatSchools rating
- 6/10Dena Boer SchoolGrades: K-5Distance: 0.5 mi
- 5/10Salida Middle School - Vella CampusGrades: 6-8Distance: 0.8 mi
- 7/10Joseph A. Gregori High SchoolGrades: 9-12Distance: 2.2 mi
Get a cash offer in 3 minutes
Find out how much your home could sell for in as little as 3 minutes with a no-obligation cash offer.
Estimated market value
$564,700
Get a cash offer in 3 minutes
Find out how much your home could sell for in as little as 3 minutes with a no-obligation cash offer.
Estimated market value
$564,700
- California
- Stanislaus County
- Salida
- 95368
- 4208 Marabella Ct
