Come see the perfect blend of comfort and style in this stunning split foyer home, built in 1969 and meticulously maintained and updated. With 4 spacious bedrooms and 3 full bathrooms, this residence is designed for both relaxation and entertaining--with a whole house fan for quick ventilation or cooling; a dedicated laundry room, and full bathroom and bedroom on the lower level. Step inside to find a warm and inviting atmosphere, featuring a traditional floor plan that seamlessly connects the living and dining areas. The 2021 updated country-style kitchen is a chef's dream, equipped with updated appliances with ample cabinets and counters, ensuring meal prep is a breeze. Enjoy cozy evenings by the gas fireplace, which creates a perfect focal point in lower level family space. As a fully finished basement offering a versatile area for recreation or relaxation, a convenient walkout level to the backyard. Imagine hosting summer barbecues on the expansive deck, pool parties and games, or simply unwinding in your private hot tub after a long day. Exterior features include extensive hardscaping and thoughtful lighting, enhancing the home's curb appeal--front and back. A front-loading, attached garage and expanded driveway provides ample parking. including a handy storage barn/shed. This home is not just a place to live; it's a lifestyle in a serene neighborhood, it's the ideal sanctuary for those seeking both convenience and tranquility. The homeowner planned for emergencies by installing a generator that conveys with a 5 year warranty; pest treatment plan that transfers to the new owner; updated the Roof in 2009, the HVAC in 2015, and the water heater in 2025. With easy access to the bus stop less than a mile away; convenient to local amenities of schools, shopping, dining, entertaining (movies, golf, parks), and Fair Oaks Hospital; and a short drive to Dulles or metro, don't miss your chance to make this delightful home yours!
Sold for $800,000
$800,000
4208 Mayport Ln, Fairfax, VA 22033
4beds
2,075sqft
Single Family Residence
Built in 1969
0.25 Acres Lot
$816,300 Zestimate®
$386/sqft
$4,001 Estimated rent
Home value
$816,300
$767,000 - $873,000
$4,001/mo
Zestimate® history
Owner options
List your home for rent
$4,001/mo
Rent Zestimate®
Find your next renter with Zillow Rental Manager. Plus, with online applications, you can quickly screen prospective tenants – for free.
$4,001/mo
Rent Zestimate®
Refinance and save
$4,933/mo
Est. payment
Refinancing to a lower rate could help reduce your monthly payments and save thousands over the life of the loan.
$4,933/mo
Est. payment
Explore your selling options
Work with a Zillow partner agent
Leverage their expertise and Zillow's premium Showcase listings to get your home seen by more buyers.
Get startedList with your own agent
Get your home in front of millions of buyers by listing it on Zillow.
Learn how to do itSell it yourself
Take full control of how buyers see your home on Zillow by listing For Sale by Owner (FSBO).
List your homeWhat's special
Pool partiesGas fireplaceFront-loading attached garageFully finished basementExtensive hardscapingPrivate hot tubExpanded driveway
Zillow last checked:
Listing updated:
Listed by:
Kelli Weiner 703-507-2576,
RE/MAX Allegiance
Bought with:
Matias Leiva, 0225228134
Keller Williams Realty
Russell Lee, 0225259063
Keller Williams Realty
Source: Bright MLS,MLS#: VAFX2268172
Facts & features
Interior
Bedrooms & bathrooms
- Bedrooms: 4
- Bathrooms: 3
- Full bathrooms: 3
Rooms
- Room types: Living Room, Dining Room, Primary Bedroom, Bedroom 2, Bedroom 3, Kitchen, Family Room, Bedroom 1, Laundry, Utility Room, Bathroom 1, Bathroom 2, Primary Bathroom
Primary bedroom
- Features: Flooring - Carpet, Ceiling Fan(s), Attached Bathroom
- Level: Upper
- Area: 180 Square Feet
- Dimensions: 15 x 12
Bedroom 1
- Features: Built-in Features, Flooring - Laminate Plank
- Level: Lower
- Area: 165 Square Feet
- Dimensions: 11 x 15
Bedroom 2
- Features: Flooring - Carpet
- Level: Upper
- Area: 154 Square Feet
- Dimensions: 11 x 14
Bedroom 3
- Features: Flooring - Carpet
- Level: Upper
- Area: 110 Square Feet
- Dimensions: 10 x 11
Primary bathroom
- Features: Granite Counters, Flooring - Ceramic Tile, Bathroom - Walk-In Shower
- Level: Upper
- Area: 36 Square Feet
- Dimensions: 9 x 4
Bathroom 1
- Features: Flooring - Ceramic Tile, Granite Counters, Bathroom - Walk-In Shower
- Level: Lower
- Area: 56 Square Feet
- Dimensions: 8 x 7
Bathroom 2
- Features: Flooring - Ceramic Tile, Granite Counters, Bathroom - Walk-In Shower
- Level: Upper
- Area: 63 Square Feet
- Dimensions: 9 x 7
Dining room
- Features: Chair Rail, Flooring - Carpet
- Level: Upper
- Area: 132 Square Feet
- Dimensions: 11 x 12
Family room
- Features: Flooring - Carpet, Fireplace - Gas, Track Lighting
- Level: Lower
- Area: 475 Square Feet
- Dimensions: 19 x 25
Kitchen
- Features: Flooring - Luxury Vinyl Plank
- Level: Upper
- Area: 132 Square Feet
- Dimensions: 11 x 12
Laundry
- Features: Flooring - Laminated
- Level: Lower
- Area: 42 Square Feet
- Dimensions: 6 x 7
Living room
- Features: Chair Rail, Flooring - Carpet
- Level: Upper
- Area: 224 Square Feet
- Dimensions: 16 x 14
Utility room
- Level: Lower
Heating
- Forced Air, Natural Gas
Cooling
- Central Air, Ceiling Fan(s), Electric
Appliances
- Included: Dishwasher, Disposal, Dryer, Extra Refrigerator/Freezer, Freezer, Ice Maker, Microwave, Oven/Range - Electric, Refrigerator, Washer, Water Dispenser, Water Heater, Gas Water Heater
- Laundry: In Basement, Dryer In Unit, Lower Level, Washer In Unit, Laundry Room
Features
- Attic, Attic/House Fan, Ceiling Fan(s), Chair Railings, Combination Dining/Living, Floor Plan - Traditional, Kitchen - Country, Primary Bath(s)
- Flooring: Carpet
- Basement: Full,Finished,Rear Entrance,Walk-Out Access
- Number of fireplaces: 1
- Fireplace features: Glass Doors, Gas/Propane
Interior area
- Total structure area: 2,075
- Total interior livable area: 2,075 sqft
- Finished area above ground: 2,075
- Finished area below ground: 0
Property
Parking
- Total spaces: 6
- Parking features: Garage Faces Front, Garage Door Opener, Asphalt, Driveway, Attached
- Attached garage spaces: 1
- Uncovered spaces: 5
Accessibility
- Accessibility features: None
Features
- Levels: Split Foyer,Two
- Stories: 2
- Patio & porch: Deck, Patio
- Exterior features: Extensive Hardscape, Lighting, Rain Gutters
- Has private pool: Yes
- Pool features: Fenced, In Ground, Pool/Spa Combo, Private
- Fencing: Privacy,Back Yard,Wood
Lot
- Size: 0.25 Acres
- Features: Front Yard, Landscaped, Level, Poolside, Rear Yard, Wooded, Vegetation Planting
Details
- Additional structures: Above Grade, Below Grade
- Parcel number: 0454 03370017
- Zoning: 131
- Special conditions: Standard
Construction
Type & style
- Home type: SingleFamily
- Property subtype: Single Family Residence
Materials
- Brick, Vinyl Siding
- Foundation: Slab
Condition
- New construction: No
- Year built: 1969
Utilities & green energy
- Sewer: Public Sewer
- Water: Public
Community & HOA
Community
- Subdivision: Greenbriar
HOA
- Has HOA: No
Location
- Region: Fairfax
Financial & listing details
- Price per square foot: $386/sqft
- Tax assessed value: $707,870
- Annual tax amount: $8,183
- Date on market: 9/26/2025
- Listing agreement: Exclusive Right To Sell
- Listing terms: Cash,Conventional,FHA,VA Loan
- Ownership: Fee Simple
Price history
| Date | Event | Price |
|---|---|---|
| 11/14/2025 | Sold | $800,000-3%$386/sqft |
Source:  Bright MLS #VAFX2268172 Report a problem Bright MLS #VAFX2268172 Report a problem | ||
| 10/24/2025 | Pending sale | $825,000$398/sqft |
Source: Bright MLS #VAFX2268172 Report a problem | ||
| 10/16/2025 | Contingent | $825,000$398/sqft |
Source: Bright MLS #VAFX2268172 Report a problem | ||
| 9/26/2025 | Listed for sale | $825,000$398/sqft |
Source: Bright MLS #VAFX2268172 Report a problem | ||
Public tax history
| Year | Property taxes | Tax assessment |
|---|---|---|
| 2025 | $8,183 +6.8% | $707,870 +7% |
| 2024 | $7,662 +2.7% | $661,360 |
| 2023 | $7,463 +2.4% | $661,360 +3.7% |
| 2022 | $7,291 | $637,640 +14.1% |
| 2021 | -- | $558,980 +6.8% |
| 2020 | $6,194 +2.2% | $523,380 +2.2% |
| 2019 | $6,062 +4.4% | $512,250 +4.4% |
| 2018 | $5,809 +7.1% | $490,840 +5.1% |
| 2017 | $5,422 +3.3% | $467,040 +3.1% |
| 2016 | $5,248 +1.9% | $453,000 -1.8% |
| 2015 | $5,148 +2% | $461,290 +1.8% |
| 2014 | $5,045 | $453,100 +8.9% |
| 2013 | -- | $416,230 +3.9% |
| 2012 | -- | $400,600 +3.9% |
| 2011 | -- | $385,520 +4.8% |
| 2010 | -- | $367,950 -4.9% |
| 2009 | -- | $387,030 -11.1% |
| 2008 | -- | $435,450 -12.2% |
| 2007 | -- | $495,930 +66.5% |
| 2003 | -- | $297,905 +13.3% |
| 2002 | -- | $262,905 +13% |
| 2001 | -- | $232,660 |
Find assessor info on the county website
Neighborhood: Greenbriar
Nearby homes
- $860,4214 bd4 ba2.3k sqft4210 Mayport Ln, Fairfax, VA 22033Sold

- $785,3004 bd2 ba1.8k sqft4206 Mayport Ln, Fairfax, VA 22033Off Market
- $758,9004 bd3 ba1.3k sqft4203 Maylock Ln, Fairfax, VA 22033Off Market
- $769,9004 bd2 ba1.9k sqft4205 Maylock Ln, Fairfax, VA 22033Off Market
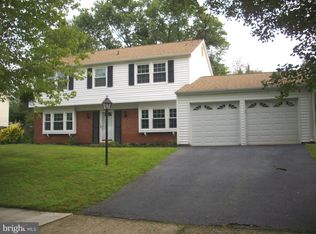
- $771,1004 bd3 ba1.3k sqft4203 Minstrell Ln, Fairfax, VA 22033Off Market
- $834,1004 bd2 ba2.2k sqft4212 Mayport Ln, Fairfax, VA 22033Off Market
- $904,7004 bd2 ba2.2k sqft4207 Mayport Ln, Fairfax, VA 22033Off Market
- $767,2004 bd3 ba1.3k sqft4209 Mayport Ln, Fairfax, VA 22033Off Market
Nearby schools
GreatSchools rating
- 5/10Greenbriar East Elementary SchoolGrades: PK-6Distance: 0.3 mi
- 10/10Rocky Run Middle SchoolGrades: 7-8Distance: 1.2 mi
- 9/10Chantilly High SchoolGrades: 9-12Distance: 1.1 mi
Schools provided by the listing agent
- Elementary: Greenbriar East
- Middle: Rocky Run
- High: Chantilly
- District: Fairfax County Public Schools
Source: Bright MLS. This data may not be complete. We recommend contacting the local school district to confirm school assignments for this home.
Get a cash offer in 3 minutes
Find out how much your home could sell for in as little as 3 minutes with a no-obligation cash offer.
Estimated market value
$816,300
Get a cash offer in 3 minutes
Find out how much your home could sell for in as little as 3 minutes with a no-obligation cash offer.
Estimated market value
$816,300
- Virginia
- Fairfax County
- Fairfax
- 22033
- Greenbriar
- 4208 Mayport Ln
Nearby cities
Nearby neighborhoods
Nearby zip codes
Other Fairfax Topics
