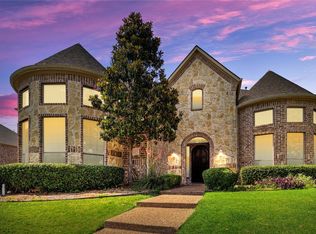
Step into a world of refined living where hardwood floors and ceramic tiles grace the common areas, seamlessly blending style and durability. Outside, your private oasis awaits, featuring a pool with spa and water features against a backdrop of lush greenery. Crown molding and plantation shutters add a touch of sophistication to every room. The home features an office with a vaulted ceiling and built-in desk and shelving, a haven for work or relaxation. The formal dining room, complete with a butler's pantry, is perfect for hosting memorable gatherings. The chef's kitchen is a culinary delight with a gas cooktop, island, stainless appliances, and ample counter and cabinet space. The spacious master bedroom offers a view of the pool and greenbelt, complemented by dual vanities, granite counters, a jetted tub, a separate shower, and a walk-in closet. Upstairs, a media room and game room provide endless entertainment possibilities.
Sold
Price Unknown
4208 Midpark Ln, Plano, TX 75074
4beds
4,433sqft
Single Family Residence
Built in 2003
0.36 Acres Lot
$902,600 Zestimate®
$--/sqft
$5,333 Estimated rent
Home value
$902,600
$857,000 - $957,000
$5,333/mo
Zestimate® history
Owner options
List your home for rent
$5,333/mo
Rent Zestimate®
Find your next renter with Zillow Rental Manager. Plus, with online applications, you can quickly screen prospective tenants – for free.
$5,333/mo
Rent Zestimate®
Refinance and save
$480/mo
Est. payment
Refinancing to a lower rate could help reduce your monthly payments and save thousands over the life of the loan.
$480/mo
Est. payment
Explore your selling options
Work with a Zillow partner agent
Leverage their expertise and Zillow's premium Showcase listings to get your home seen by more buyers.
Get startedList with your own agent
Get your home in front of millions of buyers by listing it on Zillow.
Learn how to do itSell it yourself
Take full control of how buyers see your home on Zillow by listing For Sale by Owner (FSBO).
List your homeWhat's special
Crown moldingHardwood floorsFormal dining roomJetted tubSeparate showerCeramic tilesBuilt-in desk
Zillow last checked:
Listing updated:
Listed by:
Sarah Brimmage Cave 0593820 972-747-5100,
Keller Williams Realty Allen 972-747-5100,
Sherry Clifton 0656148 214-232-8182,
Keller Williams Realty Allen
Bought with:
Lorena Estorga
EXP REALTY
Source: NTREIS,MLS#: 20443116
Facts & features
Interior
Bedrooms & bathrooms
- Bedrooms: 4
- Bathrooms: 4
- Full bathrooms: 3
- 1/2 bathrooms: 1
Primary bedroom
- Features: Closet Cabinetry, Dual Sinks, Double Vanity, En Suite Bathroom, Jetted Tub, Separate Shower, Walk-In Closet(s)
- Level: First
- Dimensions: 20 x 21
Bedroom
- Features: Walk-In Closet(s)
- Level: First
- Dimensions: 15 x 13
Bedroom
- Features: En Suite Bathroom, Walk-In Closet(s)
- Level: Second
- Dimensions: 13 x 12
Bedroom
- Features: En Suite Bathroom, Walk-In Closet(s)
- Level: Second
- Dimensions: 11 x 14
Primary bathroom
- Features: Built-in Features, Dual Sinks, Double Vanity, En Suite Bathroom, Granite Counters, Jetted Tub, Separate Shower
- Level: First
- Dimensions: 15 x 13
Bonus room
- Level: First
- Dimensions: 11 x 21
Breakfast room nook
- Level: First
- Dimensions: 11 x 11
Dining room
- Level: First
- Dimensions: 12 x 14
Other
- Features: Built-in Features, Linen Closet, Solid Surface Counters
- Level: First
- Dimensions: 11 x 5
Other
- Features: Built-in Features, Jack and Jill Bath
- Level: Second
- Dimensions: 8 x 10
Game room
- Level: Second
- Dimensions: 22 x 15
Half bath
- Level: Second
- Dimensions: 5 x 7
Kitchen
- Features: Built-in Features, Butler's Pantry, Granite Counters, Kitchen Island, Walk-In Pantry
- Level: First
- Dimensions: 15 x 17
Living room
- Features: Fireplace
- Level: First
- Dimensions: 18 x 23
Media room
- Level: Second
- Dimensions: 18 x 22
Office
- Level: First
- Dimensions: 14 x 16
Utility room
- Features: Built-in Features, Utility Room, Utility Sink
- Level: First
- Dimensions: 10 x 8
Heating
- Central, Fireplace(s), Natural Gas
Cooling
- Attic Fan, Central Air, Ceiling Fan(s), Electric
Appliances
- Included: Some Gas Appliances, Double Oven, Dishwasher, Gas Cooktop, Disposal, Ice Maker, Microwave, Plumbed For Gas
- Laundry: Electric Dryer Hookup, Gas Dryer Hookup, Laundry in Utility Room
Features
- Wet Bar, Built-in Features, Chandelier, Decorative/Designer Lighting Fixtures, Double Vanity, Eat-in Kitchen, Granite Counters, High Speed Internet, Kitchen Island, Loft, Open Floorplan, Pantry, Cable TV, Wired for Data, Natural Woodwork, Walk-In Closet(s), Wired for Sound
- Flooring: Carpet, Hardwood, Tile
- Windows: Bay Window(s), Plantation Shutters, Window Coverings
- Has basement: No
- Number of fireplaces: 1
- Fireplace features: Gas, Gas Log, Living Room, Masonry, Stone, Wood Burning
Interior area
- Total interior livable area: 4,433 sqft
Property
Parking
- Total spaces: 3
- Parking features: Door-Multi, Epoxy Flooring, Garage Faces Front, Garage, Parking Pad, Private, Garage Faces Side, Storage
- Attached garage spaces: 3
- Has uncovered spaces: Yes
Features
- Levels: Two
- Stories: 2
- Patio & porch: Front Porch, Patio, Covered, Mosquito System
- Exterior features: Garden, Private Yard, Rain Gutters
- Has private pool: Yes
- Pool features: Fenced, Gunite, Heated, In Ground, Outdoor Pool, Pool, Private, Pool Sweep, Pool/Spa Combo, Water Feature, Community
- Fencing: Back Yard,Metal,Wood
- Has view: Yes
- View description: Park/Greenbelt
Lot
- Size: 0.36 Acres
- Features: Back Yard, Backs to Greenbelt/Park, Lawn, Level, Subdivision
- Residential vegetation: Cleared
Details
- Parcel number: R486900A07601
Construction
Type & style
- Home type: SingleFamily
- Architectural style: Traditional,Detached
- Property subtype: Single Family Residence
Materials
- Brick, Frame, Rock, Stone
- Foundation: Slab
- Roof: Composition
Condition
- Year built: 2003
Utilities & green energy
- Sewer: Public Sewer
- Water: Public
- Utilities for property: Phone Available, Sewer Available, Water Available, Cable Available
Community & neighborhood
Security
- Security features: Security System, Fire Alarm, Fire Sprinkler System, Smoke Detector(s)
Community
- Community features: Clubhouse, Park, Pool, Trails/Paths, Sidewalks
Location
- Region: Plano
- Subdivision: Stoney Hollow Ph Six
HOA & financial
HOA
- Has HOA: Yes
- HOA fee: $480 annually
- Services included: All Facilities, Association Management, Maintenance Grounds
- Association name: Goodwin Texas
- Association phone: 972-532-1765
Other
Other facts
- Listing terms: Cash,Conventional,FHA,Texas Vet,VA Loan
Price history
| Date | Event | Price |
|---|---|---|
| 11/10/2023 | Sold | -- |
Source: NTREIS #20443116 Report a problem | ||
| 10/24/2023 | Pending sale | $799,000$180/sqft |
Source: NTREIS #20443116 Report a problem | ||
| 10/4/2023 | Contingent | $799,000$180/sqft |
Source: NTREIS #20443116 Report a problem | ||
| 9/29/2023 | Listed for sale | $799,000+71.8%$180/sqft |
Source: NTREIS #20443116 Report a problem | ||
| 4/26/2013 | Sold | -- |
Source: Agent Provided Report a problem | ||
| 4/4/2013 | Pending sale | $465,000$105/sqft |
Source: Keller Williams - Central 75 #11902113 Report a problem | ||
| 2/16/2013 | Listed for sale | $465,000$105/sqft |
Source: Keller Williams - Central 75 #11902113 Report a problem | ||
Public tax history
| Year | Property taxes | Tax assessment |
|---|---|---|
| 2025 | $12,720 -8.8% | $887,934 +7.7% |
| 2024 | $13,944 +53% | $824,807 +29.1% |
| 2023 | $9,114 -8.5% | $639,122 +10% |
| 2022 | $9,958 | $581,020 +6.9% |
| 2021 | -- | $543,661 +6.6% |
| 2020 | $9,495 -3.4% | $510,000 -2.5% |
| 2019 | $9,825 +0.8% | $523,000 +6.5% |
| 2018 | $9,752 -10% | $490,989 -12.5% |
| 2017 | $10,840 | $560,869 +1.5% |
| 2016 | $10,840 +16.1% | $552,710 +13.9% |
| 2015 | $9,335 | $485,467 +9% |
| 2014 | $9,335 | $445,511 +8.4% |
| 2013 | -- | $410,850 -1.8% |
| 2012 | -- | $418,189 +4% |
| 2011 | -- | $402,110 -1.3% |
| 2010 | -- | $407,299 -10.8% |
| 2009 | -- | $456,750 +0.6% |
| 2008 | -- | $454,043 -2.7% |
| 2007 | -- | $466,602 +1.4% |
| 2006 | -- | $460,315 +0.5% |
| 2005 | -- | $458,000 +8.5% |
| 2004 | -- | $422,203 +379.8% |
| 2003 | -- | $88,000 +64.6% |
| 2002 | -- | $53,460 |
Find assessor info on the county website
Neighborhood: Stoney Hollow

Nearby schools
GreatSchools rating
- 8/10Hickey Elementary SchoolGrades: K-5Distance: 0.4 mi
- 7/10Bowman Middle SchoolGrades: 6-8Distance: 2.6 mi
- 8/10Plano East Sr High SchoolGrades: 9-12Distance: 0.4 mi
Schools provided by the listing agent
- Elementary: Hickey
- Middle: Bowman
- High: Williams
- District: Plano ISD
Source: NTREIS. This data may not be complete. We recommend contacting the local school district to confirm school assignments for this home.
Get a cash offer in 3 minutes
Find out how much your home could sell for in as little as 3 minutes with a no-obligation cash offer.
Estimated market value
$902,600
Get a cash offer in 3 minutes
Find out how much your home could sell for in as little as 3 minutes with a no-obligation cash offer.
Estimated market value
$902,600
- Texas
- Collin County
- Plano
- 75074
- Stoney Hollow
- 4208 Midpark Ln
Nearby cities
Nearby neighborhoods
Nearby zip codes
Other Plano Topics
