Skip main navigation
Sold for $366,000
  • $366,000

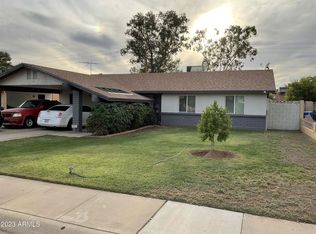
    4208 N 79TH Avenue, Phoenix, AZ 85033

    3beds
    1,428sqft
    Single Family Residence
    Built in 1974
    6,695 Square Feet Lot
    $365,900 Zestimate®
    $256/sqft
    $1,834 Estimated rent

    Home value

    $365,900

    $337,000 - $399,000

    $1,834/mo

    Zestimate® history
    Loading
    Loading...

    Owner options

    List your home for rent

    $1,834/mo

    Rent Zestimate®

    Find your next renter with Zillow Rental Manager. Plus, with online applications, you can quickly screen prospective tenants – for free.

    Learn more

    $1,834/mo

    Rent Zestimate®

    Refinance and save

    $2,092/mo

    Est. payment

    Refinancing to a lower rate could help reduce your monthly payments and save thousands over the life of the loan.

    See today's rates

    $2,092/mo

    Est. payment

    Explore your selling options

    Work with a Zillow partner agent

    Leverage their expertise and Zillow's premium Showcase listings to get your home seen by more buyers.

    Get started

    List with your own agent

    Get your home in front of millions of buyers by listing it on Zillow.

    Learn how to do it

    Sell it yourself

    Take full control of how buyers see your home on Zillow by listing For Sale by Owner (FSBO).

    List your home

    What's special

    Sleek stone countertopsBeautifully updatedGenerously sized yardSpacious layoutStylish multi-tone cabinetryFarmhouse sinkStunning kitchen
    Charming and beautifully updated, this adorable 3-bedroom, 2-bath home is sure to impress! Step inside to discover a thoughtfully renovated interior featuring a stunning kitchen with stylish multi-tone cabinetry, sleek stone countertops, and a farmhouse sink that perfectly blends function and design. The spacious layout offers comfortable living with well-sized bedrooms, two full bathrooms, and a dedicated laundry area for added convenience. Outside, enjoy a generously sized yard with plenty of room to relax, entertain, or create your own outdoor oasis. This move-in ready gem combines modern updates with cozy charm, don't miss your chance to make it home!

    Zillow last checked:

    Listing updated:

    Listed by:

    Janet Calderon 928-503-2700,

    eXp Realty

    Bought with:

    Radojka Lala Smith, SA580543000

    eXp Realty

    Source: ARMLS,MLS#: 7011502MLS Logo

    Facts & features

    Interior

    Bedrooms & bathrooms
    • Bedrooms: 3
    • Bathrooms: 2
    • Full bathrooms: 2
    Heating
    • Forced Air, Electric
    Cooling
    • Central Air, Ceiling Fan(s)
    Appliances
    • Included: Built-in Microwave, Dishwasher, Disposal, Electric Range, Electric Oven
    • Laundry: Inside
    Features
    • Eat-in Kitchen, Breakfast Bar, Wet Bar, Kitchen Island, 3/4 Bath Master Bdrm
    • Flooring: Carpet, Vinyl
    • Has basement: No
    • Has fireplace: No
    Interior area
    • Total structure area: 1,428
    • Total interior livable area: 1,428 sqft

    Property

    Parking
    • Total spaces: 4
    • Parking features: Carport, Open
    • Carport spaces: 2
    • Uncovered spaces: 2
    Features
    • Stories: 1
    • Patio & porch: Covered
    • Spa features: None
    • Fencing: Block
    Lot
    • Size: 6,695 sqft
    • Features: Grass Front, Grass Back
    Details
    • Parcel number: 10220128

    Construction

    Type & style
    • Home type: SingleFamily
    • Property subtype: Single Family Residence
    Materials
    • Painted, Block
    • Roof: Composition
    Condition
    • Year built: 1974

    Utilities & green energy

    • Sewer: Public Sewer
    • Water: City Water

    Community & neighborhood

    Location
    • Region: Phoenix
    • Subdivision: NATIONAL EMBLEM WEST UNIT 1

    Other

    Other facts
    • Listing terms: Cash,Conventional,FHA,VA Loan
    • Ownership: Fee Simple
    • Road surface type: Asphalt

    Price history

    DateEventPrice
    5/18/2026Sold$366,000+0.3%$256/sqft
    Source: ARMLS #7011502 Report a problem
    4/28/2026Pending sale$365,000$256/sqft
    Source: ARMLS #7011502 Report a problem
    4/9/2026Listed for sale$365,000+432%$256/sqft
    Source: ARMLS #7011502 Report a problem
    2/9/1994Sold$68,609$48/sqft
    Source: Public Record Report a problem

    Public tax history

    YearProperty taxesTax assessment
    2025$1,029 +2.8%$25,930 -7%
    2024$1,001 -2.6%$27,880 +370.8%
    2023$1,027 +5.4%$5,922 -65.4%
    2022$975 +3.8%$17,100 +10.8%
    2021$939 +4.8%$15,430 +9.4%
    2020$896 -4.3%$14,110 +14.3%
    2019$937 $12,350 +10.2%
    2018$937 +4.9%$11,210 +20.4%
    2017$893 +13.5%$9,310 +16.1%
    2016$787 +1%$8,020 +13%
    2015$779 $7,100 +57.8%
    2014-- $4,500 +29.7%
    2013-- $3,470 -5.2%
    2012-- $3,660 -5.2%
    2011-- $3,860 -42.6%
    2010-- $6,720 -50.6%
    2009-- $13,610 -14.1%
    2008-- $15,850 +26.8%
    2007-- $12,500 +41.2%
    2006-- $8,850
    2005-- $8,850 +12.7%
    2004-- $7,850
    2003-- $7,850 +24.6%
    2002-- $6,300

    Find assessor info on the county website

    Neighborhood: Maryvale

    Nearby schools

    GreatSchools rating
    Schools provided by the listing agent
    • Elementary: Tomahawk School
    • Middle: Estrella Middle School
    • High: Trevor Browne High School
    • District: Cartwright Elementary District

    Source: ARMLS. This data may not be complete. We recommend contacting the local school district to confirm school assignments for this home.

    Get a cash offer in 3 minutes
    Find out how much your home could sell for in as little as 3 minutes with a no-obligation cash offer.
    Estimated market value
    $365,900
    Get a cash offer in 3 minutes
    Find out how much your home could sell for in as little as 3 minutes with a no-obligation cash offer.
    Estimated market value
    $365,900