Skip main navigation
Closed
  • $1,250,000

    4208 N Kedvale Ave, Chicago, IL 60641

    5beds
    3,265sqft
    Single Family Residence
    Built in 1889
    5,000 Square Feet Lot
    $-- Zestimate®
    $383/sqft
    $5,765 Estimated rent

    Home value

    Not available

    Estimated sales range

    Not available

    $5,765/mo

    Zestimate® history
    Loading
    Loading...

    Owner options

    List your home for rent

    $5,765/mo

    Rent Zestimate®

    Find your next renter with Zillow Rental Manager. Plus, with online applications, you can quickly screen prospective tenants – for free.

    Learn more

    $5,765/mo

    Rent Zestimate®

    Refinance and save

    $8,941/mo

    Est. payment

    Refinancing to a lower rate could help reduce your monthly payments and save thousands over the life of the loan.

    See today's rates

    $8,941/mo

    Est. payment

    Explore your selling options

    Work with a Zillow partner agent

    Leverage their expertise and Zillow's premium Showcase listings to get your home seen by more buyers.

    Get started

    List with your own agent

    Get your home in front of millions of buyers by listing it on Zillow.

    Learn how to do it

    Sell it yourself

    Take full control of how buyers see your home on Zillow by listing For Sale by Owner (FSBO).

    List your home

    What's special

    Nanny or in-law suiteWood-burning fireplaceIn ground irrigationFinished attic spaceBrand new primary bathroomVaulted ceiling with skylightsCustom arched door
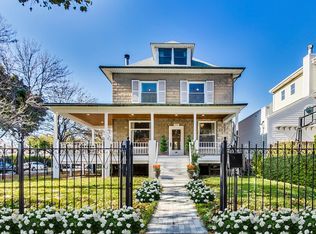
    Incredible opportunity to own this one of a kind victorian era home that has been thoughtfully remodeled throughout perfectly blending original charm and modern amenities. Home is situated on a 50X100' lot with front driveway and tons of outdoor space. Upon entry you are greeted with newly tiled foyer with built-in cubbies, drawers and two coat closets. Gorgeous original oak staircase with bay window and bench seat is just beyond the foyer and overlooks your double parlor family/sitting room. Family room has custom built-in book shelf, chevron floors and wood-burning fireplace. The family room opens to the south facing sun-filled sitting room with newer 8' windows overlooking the side yard. Continuing off the sitting room you'll find your formal dining room, half bath and the updated kitchen(2018). Kitchen features white shaker cabinets, quartz countertops, new appliances(2021), beverage fridge, and coffee bar/butlers pantry. The second floor was completely renovated down to the studs in 2021 with the addition of all new hardwood floors, new windows, upstairs laundry room, vaulted ceiling with skylights and a brand new primary bathroom. At the top of the stairs you are greeted with open playroom/office or home theatre that has access to the garage rooftop deck. Stunning primary suite features brand new vaulted ceiling, skylights, two large walk-in closets and a spa caliber primary bath with heated black marble floors, custom double vanity, separate shower and soaking tub. Second floor is completed with two additional bedrooms, a full bath, art room and spacious new laundry room with sink and ample storage (laundry and art room also have heated floors). Finished attic space has large living space, kitchenette, full bathroom and two additional bedrooms. Attic could easily be used as a nanny or in-law suite. Unfinished basement offers tons of storage, second laundry area and a potting shed with exterior access perfect for plant lovers! This home has so much outdoor space to offer, including double tiered front porch -with access to the second level from the primary bedroom, covered rear porch (with convenient pass through window from the kitchen), back and side yard with brick paved patio and in ground irrigation and rooftop deck over the garage with spiral staircase from the ground. Garage rooftop deck has water and electric and is structurally sufficient for outdoor garden or hot tub. 2 car garage has custom arched door and french doors that open to the backyard. Garage electric is prepped for EV charger to be installed and front gate has also been roughed in for electric opener it is currently set up for manual operation.

    Zillow last checked:

    Listing updated:

    Listing courtesy of:

    Emily Moore 847-345-6760,

    Compass

    Bought with:

    Anna Theofanous

    Compass

    Source: MRED as distributed by MLS GRID,MLS#: 12343218MLS Logo

    Facts & features

    Interior

    Bedrooms & bathrooms
    • Bedrooms: 5
    • Bathrooms: 4
    • Full bathrooms: 3
    • 1/2 bathrooms: 1
    Primary bedroom
    • Features: Flooring (Hardwood), Window Treatments (Plantation Shutters, Skylight(s)), Bathroom (Full)
    • Level: Second
    • Area: 204 Square Feet
    • Dimensions: 17X12
    Bedroom 2
    • Features: Flooring (Hardwood)
    • Level: Second
    • Area: 220 Square Feet
    • Dimensions: 22X10
    Bedroom 3
    • Features: Flooring (Hardwood)
    • Level: Second
    • Area: 96 Square Feet
    • Dimensions: 12X8
    Bedroom 4
    • Features: Flooring (Hardwood)
    • Level: Second
    • Area: 110 Square Feet
    • Dimensions: 11X10
    Bedroom 5
    • Features: Flooring (Hardwood), Window Treatments (Insulated Windows)
    • Level: Third
    • Area: 182 Square Feet
    • Dimensions: 13X14
    Balcony porch lanai
    • Features: Flooring (Other)
    • Level: Main
    • Area: 160 Square Feet
    • Dimensions: 20X8
    Deck
    • Features: Flooring (Other)
    • Level: Second
    • Area: 160 Square Feet
    • Dimensions: 20X8
    Dining room
    • Features: Flooring (Hardwood)
    • Level: Main
    • Area: 143 Square Feet
    • Dimensions: 11X13
    Family room
    • Features: Flooring (Hardwood)
    • Level: Main
    • Area: 168 Square Feet
    • Dimensions: 12X14
    Foyer
    • Features: Flooring (Ceramic Tile)
    • Level: Main
    • Area: 160 Square Feet
    • Dimensions: 16X10
    Kitchen
    • Features: Kitchen (Island, Pantry-Closet, Updated Kitchen), Flooring (Hardwood)
    • Level: Main
    • Area: 209 Square Feet
    • Dimensions: 19X11
    Laundry
    • Features: Flooring (Ceramic Tile), Window Treatments (Insulated Windows)
    • Level: Second
    • Area: 80 Square Feet
    • Dimensions: 10X8
    Living room
    • Features: Flooring (Hardwood), Window Treatments (Curtains/Drapes)
    • Level: Main
    • Area: 286 Square Feet
    • Dimensions: 22X13
    Play room
    • Features: Flooring (Hardwood)
    • Level: Second
    • Area: 154 Square Feet
    • Dimensions: 14X11
    Recreation room
    • Features: Flooring (Hardwood)
    • Level: Third
    • Area: 345 Square Feet
    • Dimensions: 23X15
    Storage
    • Features: Flooring (Other)
    • Level: Basement
    • Area: 176 Square Feet
    • Dimensions: 22X8
    Other
    • Features: Flooring (Other)
    • Level: Main
    • Area: 400 Square Feet
    • Dimensions: 25X16
    Other
    • Features: Flooring (Other)
    • Level: Basement
    • Area: 230 Square Feet
    • Dimensions: 23X10
    Heating
    • Natural Gas, Forced Air, Radiant Floor
    Cooling
    • Central Air
    Appliances
    • Included: Range, Microwave, Dishwasher, Refrigerator, Washer, Dryer, Disposal, Wine Refrigerator
    • Laundry: Upper Level, Multiple Locations
    Features
    • Cathedral Ceiling(s), In-Law Floorplan, Built-in Features, Walk-In Closet(s), Bookcases, Historic/Period Mlwk, Workshop
    • Flooring: Hardwood
    • Windows: Skylight(s)
    • Basement: Unfinished,Full
    • Number of fireplaces: 1
    • Fireplace features: Wood Burning, Gas Starter, Living Room
    Interior area
    • Total structure area: 0
    • Total interior livable area: 3,265 sqft

    Property

    Parking
    • Total spaces: 2
    • Parking features: Concrete, On Site, Garage Owned, Detached, Garage
    • Garage spaces: 2
    Accessibility
    • Accessibility features: No Disability Access
    Features
    • Stories: 3
    • Patio & porch: Deck, Porch
    • Exterior features: Balcony
    Lot
    • Size: 5,000 sqft
    • Dimensions: 100 X 50
    Details
    • Parcel number: 13154100450000
    • Special conditions: None

    Construction

    Type & style
    • Home type: SingleFamily
    • Architectural style: Farmhouse
    • Property subtype: Single Family Residence
    Materials
    • Vinyl Siding
    • Roof: Asphalt
    Condition
    • New construction: No
    • Year built: 1889
    • Major remodel year: 2018

    Utilities & green energy

    • Sewer: Public Sewer
    • Water: Public

    Community & neighborhood

    Location
    • Region: Chicago

    HOA & financial

    HOA
    • Services included: None

    Other

    Other facts
    • Listing terms: Cash
    • Ownership: Fee Simple

    Price history

    DateEventPrice
    6/3/2025Sold$1,250,000+13.6%$383/sqft
    Source: MRED as distributed by MLS GRID #12343218 Report a problem
    4/26/2025Contingent$1,100,000$337/sqft
    Source: MRED as distributed by MLS GRID #12343218 Report a problem
    4/23/2025Listed for sale$1,100,000+46.7%$337/sqft
    Source: MRED as distributed by MLS GRID #12343218 Report a problem
    3/16/2021Sold$750,000+476.9%$230/sqft
    Source: MRED as distributed by MLS GRID #10931224 Report a problem
    5/12/2011Sold$130,000-35%$40/sqft
    Source: Agent Provided Report a problem
    1/28/2011Pending sale$199,900$61/sqft
    Source: Prudential Real Estate #07358710 Report a problem
    1/15/2011Price change$199,900-9.1%$61/sqft
    Source: Prudential Real Estate #07358710 Report a problem
    10/15/2010Price change$219,900-12%$67/sqft
    Source: Prudential Real Estate #07358710 Report a problem
    4/15/2010Pending sale$249,900$77/sqft
    Source: Prudential Real Estate #07358710 Report a problem
    3/12/2010Price change$249,900-13.8%$77/sqft
    Source: Impac Real Estate Services Report a problem
    10/17/2009Price change$289,900-3.3%$89/sqft
    Source: Impac Real Estate Services Report a problem
    9/17/2009Price change$299,900-14.3%$92/sqft
    Source: Impac Real Estate Services Report a problem
    9/12/2009Listed for sale$349,900$107/sqft
    Source: Impac Real Estate Services Report a problem

    Public tax history

    YearProperty taxesTax assessment
    2015$7,144 +26%$41,473 +25.7%
    2014$5,668 -1.1%$33,004 -3%
    2013$5,732 -6.1%$34,029
    2012$6,106 -9.6%$34,029 -18.4%
    2011$6,757 -10.7%$41,700 -10.4%
    2010$7,570 +4.4%$46,520
    2009$7,254 +5.7%$46,520 -2.8%
    2008$6,866 +24.9%$47,863
    2007$5,499 +7.4%$47,863
    2006$5,121 -3.4%$47,863 +39.7%
    2005$5,299 $34,261

    Find assessor info on the county website

    Neighborhood: Irving Park

    Nearby schools

    GreatSchools rating
    Schools provided by the listing agent
    • Elementary: Belding Elementary School
    • Middle: Belding Elementary School
    • High: Schurz High School
    • District: 299

    Source: MRED as distributed by MLS GRID. This data may not be complete. We recommend contacting the local school district to confirm school assignments for this home.

    Get pre-qualified for a loan
    At Zillow Home Loans, we can pre-qualify you in as little as 5 minutes with no impact to your credit score.

    An equal housing lender. NMLS #10287.