***MULTIPLE OFFERS RECEIVED. HIGHEST AND BEST CALLED FOR BY MONDAY, MARCH 30TH @ 2PM. NO ESCALATION CLAUSES OR LOVE LETTERS.*** Set on a picturesque tree-lined street in the heart of Buena Park and directly across from Buena Circle Park, this recently renovated high first-floor condo offers the perfect blend of comfort, style, and thoughtful updates. This unique turn-of-the-century building features a rotunda design following the curve of Buena Avenue, offering a one-of-a-kind living space with a rounded wall throughout the entire home...designed for someone "well-rounded"! The spacious living room is anchored by a ceramic gas log fireplace installed in 2022 and is enhanced by recessed lighting added the same year, creating a warm and inviting atmosphere throughout the home. White Oak hardwood floors installed in 2020 run throughout the unit, adding timeless character and continuity to the space. The kitchen was fully renovated in 2022 and features Brazilian Quartzite countertops, newer stainless steel appliances, and ample workspace for cooking and entertaining. Well-proportioned 2nd bedroom with custom closet organizers, and an updated guest bathroom. The spacious primary suite perfectly accommodates a King Size bedroom set and sitting area, plus a walk-in closet with more custom closet build-outs to maximize storage, and a full en suite bathroom with updated fixtures and designer finishes. In-unit laundry, and both washer and dryer were installed new in 2021. Additional major updates include new windows in 2017, and a new furnace, AC condenser, and water heater installed in 2019. The common deck space just off the kitchen provides the perfect spot for grilling, with additional shared outdoor space available for residents to enjoy. One deeded, outdoor, gated parking space is included. The well-maintained building features a brand-new security system installed in 2023 with cameras and mobile app access, along with two dedicated bike rooms. All of this just steps from the CTA Sheridan Red Line and multiple bus stops. Buena Park Neighbors hosts two major neighborhood events every year including the Buena Park Block Party across the street, and Trick-or-Treating on Kenmore with building decorating contests and great fun. The vibrance and charm of Buena Avenue starts right outside the door--walk to neighborhood dining and nightlife, like Bar on Buena, Klein's Bakery and Cafe, and North Buena Wine & Deli, plus the Uptown branch of the Chicago Public library. Other neighborhood staples are PR Italian Bistro, TacQuick, and The Reservoir. Continue down Buena Avenue to the Lake Shore Drive pedestrian underpass leading to the Peace Garden, Lakefront Trail, Sydney Marovitz Golf Course, Montrose Dog Beach, Montrose Harbor and Bird Sanctuary!
Closed
$560,000
4208 N Kenmore Ave APT 1C, Chicago, IL 60613
2beds
1,379sqft
Condominium, Single Family Residence
Built in 1899
-- sqft lot
$-- Zestimate®
$406/sqft
$2,777 Estimated rent
Home value
Not available
Estimated sales range
Not available
$2,777/mo
Zestimate® history
Owner options
List your home for rent
$2,777/mo
Rent Zestimate®
Find your next renter with Zillow Rental Manager. Plus, with online applications, you can quickly screen prospective tenants – for free.
$2,777/mo
Rent Zestimate®
Refinance and save
$4,376/mo
Est. payment
Refinancing to a lower rate could help reduce your monthly payments and save thousands over the life of the loan.
$4,376/mo
Est. payment
Explore your selling options
Work with a Zillow partner agent
Leverage their expertise and Zillow's premium Showcase listings to get your home seen by more buyers.
Get startedList with your own agent
Get your home in front of millions of buyers by listing it on Zillow.
Learn how to do itSell it yourself
Take full control of how buyers see your home on Zillow by listing For Sale by Owner (FSBO).
List your homeWhat's special
Updated guest bathroomBrazilian quartzite countertopsPicturesque tree-lined streetNewer stainless steel appliancesSpacious primary suite
Zillow last checked:
Listing updated:
Listed by:
Alex Wolking 312-216-2422,
Keller Williams ONEChicago
Bought with:
Dominic Irpino
IRPINO Real Estate, Inc.
Source: MRED as distributed by MLS GRID,MLS#: 12587443
Facts & features
Interior
Bedrooms & bathrooms
- Bedrooms: 2
- Bathrooms: 2
- Full bathrooms: 2
Rooms
- Room types: Walk In Closet
Primary bedroom
- Features: Flooring (Hardwood), Bathroom (Full)
- Level: Main
- Area: 252 Square Feet
- Dimensions: 18X14
Bedroom 2
- Features: Flooring (Hardwood)
- Level: Main
- Area: 100 Square Feet
- Dimensions: 10X10
Dining room
- Features: Flooring (Hardwood)
- Level: Main
- Dimensions: COMBO
Kitchen
- Features: Kitchen (Eating Area-Breakfast Bar, Pantry-Closet, Updated Kitchen), Flooring (Hardwood)
- Level: Main
- Area: 132 Square Feet
- Dimensions: 12X11
Laundry
- Level: Main
- Area: 9 Square Feet
- Dimensions: 3X3
Living room
- Features: Flooring (Hardwood)
- Level: Main
- Area: 660 Square Feet
- Dimensions: 30X22
Walk in closet
- Features: Flooring (Hardwood)
- Level: Main
- Area: 40 Square Feet
- Dimensions: 8X5
Heating
- Natural Gas, Forced Air
Cooling
- Central Air
Appliances
- Included: Range, Microwave, Dishwasher, Refrigerator, Washer, Dryer, Stainless Steel Appliance(s), Wine Refrigerator, Front Controls on Range/Cooktop, Gas Water Heater
- Laundry: Main Level, Washer Hookup, In Unit, In Kitchen, Laundry Closet
Features
- Dry Bar, Built-in Features, Walk-In Closet(s), High Ceilings, Open Floorplan, Special Millwork, Dining Combo, Replacement Windows, Quartz Counters
- Flooring: Hardwood
- Windows: Replacement Windows, Window Treatments, Drapes, Double Pane Windows, ENERGY STAR Qualified Windows
- Basement: None
- Number of fireplaces: 1
- Fireplace features: Gas Log, Gas Starter, Living Room
Interior area
- Total structure area: 1,379
- Total interior livable area: 1,379 sqft
Property
Parking
- Total spaces: 1
- Parking features: Concrete, Assigned, Off Street, Electric Gate, Parking Lot, Yes, Owned
Accessibility
- Accessibility features: No Disability Access
Features
- Patio & porch: Deck
Lot
- Features: Corner Lot
Details
- Additional parcels included: 14174010781033
- Parcel number: 14174010781010
- Special conditions: None
- Other equipment: Intercom, Ceiling Fan(s)
Construction
Type & style
- Home type: Condo
- Property subtype: Condominium, Single Family Residence
Materials
- Brick
- Foundation: Concrete Perimeter
- Roof: Rubber
Condition
- New construction: No
- Year built: 1899
- Major remodel year: 2022
Utilities & green energy
- Electric: Circuit Breakers
- Sewer: Storm Sewer
- Water: Public
Community & HOA
Community
- Features: Park
- Security: Carbon Monoxide Detector(s)
HOA
- Has HOA: Yes
- Amenities included: Bike Room/Bike Trails, Patio
- Services included: Water, Parking, Insurance, Security, Exterior Maintenance, Lawn Care, Scavenger, Snow Removal
- HOA fee: $362 monthly
Location
- Region: Chicago
Financial & listing details
- Price per square foot: $406/sqft
- Tax assessed value: $19,413
- Annual tax amount: $7,127
- Date on market: 3/26/2026
- Listing terms: Conventional
- Ownership: Condo
Price history
| Date | Event | Price |
|---|---|---|
| 4/27/2026 | Sold | $560,000+17.9%$406/sqft |
Source:  MRED as distributed by MLS GRID #12587443 Report a problem MRED as distributed by MLS GRID #12587443 Report a problem | ||
| 4/7/2026 | Pending sale | $474,900$344/sqft |
Source: MRED as distributed by MLS GRID #12587443 Report a problem | ||
| 3/31/2026 | Contingent | $474,900$344/sqft |
Source: MRED as distributed by MLS GRID #12587443 Report a problem | ||
| 3/26/2026 | Listed for sale | $474,900+5.5%$344/sqft |
Source: MRED as distributed by MLS GRID #12587443 Report a problem | ||
| 7/5/2023 | Sold | $450,000+5.9%$326/sqft |
Source: MRED as distributed by MLS GRID #11796063 Report a problem | ||
| 6/6/2023 | Contingent | $425,000$308/sqft |
Source: MRED as distributed by MLS GRID #11796063 Report a problem | ||
| 5/31/2023 | Listed for sale | $425,000+183.3%$308/sqft |
Source: MRED as distributed by MLS GRID #11796063 Report a problem | ||
| 10/30/1998 | Sold | $150,000$109/sqft |
Source: Agent Provided Report a problem | ||
Public tax history
| Year | Property taxes | Tax assessment |
|---|---|---|
| 2015 | $3,182 -16.9% | $19,413 -14.1% |
| 2014 | $3,828 +5.5% | $22,591 +0% |
| 2013 | $3,630 +0.7% | $22,590 |
| 2012 | $3,606 +7.9% | $22,590 -5.5% |
| 2011 | $3,340 +7.7% | $23,904 |
| 2010 | $3,101 +10.7% | $23,904 |
| 2009 | $2,802 +9.6% | $23,904 -2.6% |
| 2008 | $2,557 +9.6% | $24,540 |
| 2007 | $2,333 +0.8% | $24,540 |
| 2006 | $2,315 -5.1% | $24,540 +23.6% |
| 2005 | $2,441 +1.9% | $19,848 |
| 2004 | $2,395 +4.5% | $19,848 |
| 2003 | $2,293 -5.4% | $19,848 +29.6% |
| 2002 | $2,424 -8.6% | $15,314 |
| 2001 | $2,652 +38% | $15,314 |
| 2000 | $1,921 0% | $15,314 +27.6% |
| 1999 | $1,922 | $12,001 |
Find assessor info on the county website
Neighborhood: Uptown
Nearby homes
- $19,413-- bd-- ba-- sqft1048 W Buena Ave, CHICAGO, IL 60613Off Market
- $15,8292 bd2 ba-- sqft4208 N Kenmore Ave, Chicago, IL 60613Off Market
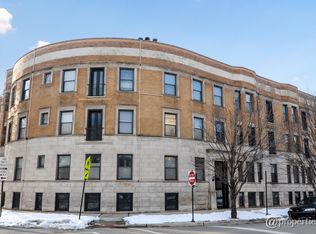
- $1,044-- bd-- ba-- sqft4208 N Kenmore Ave #GC, Chicago, IL 60613Off Market
- $1,044-- bd-- ba-- sqft4208 N Kenmore Ave APT 1C, CHICAGO, IL 60613Off Market
- $11,9322 bd2 ba1.1k sqft4208 N Kenmore Ave, Chicago, IL 60613Off Market
- $17,9202 bd2 ba-- sqft1050 W Buena Ave APT 3A, Chicago, IL 60613Off Market
- $16,4252 bd2 ba-- sqft4208 N Kenmore Ave, CHICAGO, IL 60613Off Market
- $17,920-- bd-- ba-- sqft4208 N Kenmore Ave, CHICAGO, IL 60613Off Market
Nearby schools
GreatSchools rating
- 5/10Brennemann Elementary SchoolGrades: PK-8Distance: 0.4 mi
- 3/10Senn High SchoolGrades: 9-12Distance: 2.1 mi
Schools provided by the listing agent
- Elementary: Brenneman Elementary School
- Middle: Brenneman Elementary School
- High: Senn High School
- District: 299
Source: MRED as distributed by MLS GRID. This data may not be complete. We recommend contacting the local school district to confirm school assignments for this home.


Get pre-qualified for a loan
At Zillow Home Loans, we can pre-qualify you in as little as 5 minutes with no impact to your credit score.An equal housing lender. NMLS #10287.
- Illinois
- Cook County
- Chicago
- 60613
- Uptown
- 4208 N Kenmore Ave Apartment 1C
Nearby cities
Nearby neighborhoods
Nearby zip codes
Other Chicago Topics
