Breathtaking Views & Luxury Living in Las Sendas!! Perched in the EXCLUSIVE gated Copper Canyon enclave, this 5,415 sq. ft. custom estate offers unparalleled panoramic views of Red Mountain, city lights, and Arizona's stunning sunsets. Nestled on a private cul-de-sac lot, this home blends elegance, comfort, and resort-style living. Step into a grand foyer leading to an expansive great room with hand scraped mahogany ceilings, a Cantera fireplace, and floor-to-ceiling windows that perfectly frame the dramatic scenery. The chef's kitchen features Viking appliances, a spacious island, and custom cabinetry, making it an entertainer's dream. The resort-style backyard is designed for ultimate relaxation with a negative edge heated pool & spa, fire pit, putting green, two covered patios, and a built in BBQ, the perfect space for hosting or unwinding at sunset. Escape to the private movie theater with its own powder room, or enjoy game nights in the spacious game room with a wet bar. The primary suite is a true retreat, boasting breathtaking views, a cozy sitting area with a gas fireplace, and a spa-like ensuite with a remodeled walk-in shower, soaking tub, and a huge custom closet. The additional four bedrooms are flexibly designed and share Jack & Jill baths. A car lover's dream garage awaits, featuring an extended-length, over-height 4-bay design with brick details, custom flooring, air conditioning, and a private gated motorcourtplenty of room for all your toys. Luxury touches abound, including a Control 4 Smart System, plantation shutters, polished travertine, stone and brick details, and breathtaking views from every window. Las Sendas Community Perks: Enjoy pools, pickleball, tennis, bocce, parks, and miles of hiking & biking trails. Conveniently located minutes from the 202 freeway, 20 minutes to Sky Harbor & Mesa Gateway Airports, and close to the Salt River & Saguaro Lake. Don't miss this rare opportunity to own one of Las Sendas' finest homes!!!
Sold for $2,327,000
$2,327,000
4208 N VIA COBRE Circle, Mesa, AZ 85207
5beds
4baths
5,415sqft
Single Family Residence
Built in 2004
0.81 Acres Lot
$2,289,900 Zestimate®
$430/sqft
$5,230 Estimated rent
Home value
$2,289,900
$2.08M - $2.52M
$5,230/mo
Zestimate® history
Owner options
List your home for rent
$5,230/mo
Rent Zestimate®
Find your next renter with Zillow Rental Manager. Plus, with online applications, you can quickly screen prospective tenants – for free.
$5,230/mo
Rent Zestimate®
Refinance and save
$11,127/mo
Est. payment
Refinancing to a lower rate could help reduce your monthly payments and save thousands over the life of the loan.
$11,127/mo
Est. payment
Explore your selling options
Work with a Zillow partner agent
Leverage their expertise and Zillow's premium Showcase listings to get your home seen by more buyers.
Get startedList with your own agent
Get your home in front of millions of buyers by listing it on Zillow.
Learn how to do itSell it yourself
Take full control of how buyers see your home on Zillow by listing For Sale by Owner (FSBO).
List your homeWhat's special
Two covered patiosCantera fireplaceFloor-to-ceiling windowsBuilt in bbqSpacious islandStunning sunsetsHuge custom closet
Zillow last checked:
Listing updated:
Listed by:
Nathan J Janecek 480-522-7576,
Keller Williams Realty Sonoran Living
Bought with:
James T Sherman, SA032506000
HomeSmart
Source: ARMLS,MLS#: 6812467
Facts & features
Interior
Bedrooms & bathrooms
- Bedrooms: 5
- Bathrooms: 4
Heating
- Natural Gas
Cooling
- Central Air, Ceiling Fan(s)
Appliances
- Included: Gas Cooktop
Features
- High Speed Internet, Smart Home, Granite Counters, Double Vanity, Eat-in Kitchen, 9+ Flat Ceilings, Vaulted Ceiling(s), Wet Bar, Kitchen Island, 2 Master Baths, Bidet, Full Bth Master Bdrm, Separate Shwr & Tub
- Flooring: Carpet, Stone, Tile
- Windows: Low Emissivity Windows, Solar Screens, Double Pane Windows, Mechanical Sun Shds
- Has basement: No
- Has fireplace: Yes
- Fireplace features: Fire Pit, Living Room, Master Bedroom, Gas
Interior area
- Total structure area: 5,415
- Total interior livable area: 5,415 sqft
Property
Parking
- Total spaces: 6
- Parking features: Gated, Garage Door Opener, Extended Length Garage, Direct Access, Attch'd Gar Cabinets, Over Height Garage, Temp Controlled
- Garage spaces: 4
- Uncovered spaces: 2
Accessibility
- Accessibility features: Mltpl Entries/Exits, Accessible Hallway(s)
Features
- Stories: 1
- Patio & porch: Covered, Patio
- Exterior features: Other, Misting System, Private Yard, Built-in Barbecue
- Has private pool: Yes
- Pool features: Play Pool, Heated
- Has spa: Yes
- Spa features: Heated, Private
- Fencing: Block,Wrought Iron
- Has view: Yes
- View description: City Lights
Lot
- Size: 0.81 Acres
- Features: Sprinklers In Rear, Sprinklers In Front, Desert Back, Desert Front, Cul-De-Sac, Gravel/Stone Front, Gravel/Stone Back, Synthetic Grass Back, Auto Timer H2O Front, Auto Timer H2O Back
Details
- Parcel number: 21918161
Construction
Type & style
- Home type: SingleFamily
- Architectural style: Santa Barbara/Tuscan
- Property subtype: Single Family Residence
Materials
- Stucco, Wood Frame, Painted, Stone
- Roof: Tile,Foam
Condition
- Year built: 2004
Utilities & green energy
- Sewer: Public Sewer
- Water: City Water
Green energy
- Energy efficient items: Multi-Zones
Community & HOA
Community
- Features: Golf, Pickleball, Gated, Community Spa, Community Spa Htd, Community Pool, Tennis Court(s), Playground, Biking/Walking Path, Fitness Center
- Security: Security System Owned
- Subdivision: COPPER CANYON AT LAS SENDAS MOUNTAIN
HOA
- Has HOA: Yes
- Services included: Maintenance Grounds, Street Maint
- HOA fee: $495 quarterly
- HOA name: Las Sendas
- HOA phone: 480-357-8780
Location
- Region: Mesa
Financial & listing details
- Price per square foot: $430/sqft
- Tax assessed value: $1,525,300
- Annual tax amount: $12,047
- Date on market: 1/30/2025
- Cumulative days on market: 47 days
- Listing terms: Cash,Conventional
- Ownership: Fee Simple
Price history
| Date | Event | Price |
|---|---|---|
| 3/18/2025 | Sold | $2,327,000-1%$430/sqft |
Source:  ARMLS #6812467 Report a problem ARMLS #6812467 Report a problem | ||
| 1/30/2025 | Listed for sale | $2,350,000-2%$434/sqft |
Source: ARMLS #6812467 Report a problem | ||
| 11/10/2024 | Listing removed | $2,399,000$443/sqft |
Source: ARMLS #6720034 Report a problem | ||
| 10/21/2024 | Price change | $2,399,000-4%$443/sqft |
Source: ARMLS #6720034 Report a problem | ||
| 8/29/2024 | Listed for sale | $2,499,000+2%$461/sqft |
Source: ARMLS #6720034 Report a problem | ||
| 8/17/2024 | Listing removed | $2,449,000$452/sqft |
Source: ARMLS #6720034 Report a problem | ||
| 6/16/2024 | Listed for sale | $2,449,000$452/sqft |
Source: ARMLS #6720034 Report a problem | ||
| 6/16/2024 | Listing removed | $2,449,000$452/sqft |
Source: ARMLS #6688777 Report a problem | ||
| 5/2/2024 | Price change | $2,449,000-1%$452/sqft |
Source: ARMLS #6688777 Report a problem | ||
| 4/25/2024 | Price change | $2,474,000-1%$457/sqft |
Source: ARMLS #6688777 Report a problem | ||
| 4/9/2024 | Listed for sale | $2,499,000-1%$461/sqft |
Source: ARMLS #6688777 Report a problem | ||
| 3/29/2024 | Listing removed | $2,525,000$466/sqft |
Source: ARMLS #6652759 Report a problem | ||
| 3/21/2024 | Listed for sale | $2,525,000$466/sqft |
Source: ARMLS #6652759 Report a problem | ||
| 3/13/2024 | Listing removed | -- |
Source: ARMLS #6652759 Report a problem | ||
| 3/5/2024 | Price change | $2,525,000-2.9%$466/sqft |
Source: ARMLS #6652759 Report a problem | ||
| 1/19/2024 | Listed for sale | $2,600,000+9.5%$480/sqft |
Source: ARMLS #6652759 Report a problem | ||
| 12/13/2023 | Listing removed | -- |
Source: ARMLS #6416540 Report a problem | ||
| 10/10/2022 | Sold | $2,375,000-6.7%$439/sqft |
Source: ARMLS #6465466 Report a problem | ||
| 10/6/2022 | Pending sale | $2,545,000-1.9%$470/sqft |
Source: ARMLS #6465466 Report a problem | ||
| 8/31/2022 | Listing removed | $2,595,000$479/sqft |
Source: ARMLS #6416540 Report a problem | ||
| 7/20/2022 | Price change | $2,595,000-5.6%$479/sqft |
Source: ARMLS #6416540 Report a problem | ||
| 6/23/2022 | Listed for sale | $2,750,000+93%$508/sqft |
Source: ARMLS #6416540 Report a problem | ||
| 8/16/2013 | Sold | $1,425,000-6.6%$263/sqft |
Source: ARMLS #4949514 Report a problem | ||
| 6/28/2013 | Price change | $1,525,000-4.7%$282/sqft |
Source: RE/MAX Luxury Real Estate #4949514 Report a problem | ||
| 6/23/2013 | Price change | $1,599,995-5.9%$295/sqft |
Source: RE/MAX Luxury Real Estate #4949514 Report a problem | ||
| 6/14/2013 | Price change | $1,699,999-5.6%$314/sqft |
Source: RE/MAX Luxury Real Estate #4949514 Report a problem | ||
| 6/2/2013 | Listed for sale | $1,799,990+680.1%$332/sqft |
Source: Re/Max Luxury Real Estate #4945118 Report a problem | ||
| 1/3/2003 | Sold | $230,739$43/sqft |
Source: Public Record Report a problem | ||
Public tax history
| Year | Property taxes | Tax assessment |
|---|---|---|
| 2025 | $12,047 +0.5% | $152,530 -9.5% |
| 2024 | $11,985 -0.9% | $168,460 +44.2% |
| 2023 | $12,092 +1.7% | $116,862 +0.2% |
| 2022 | $11,886 +0.1% | $116,630 +4.5% |
| 2021 | $11,874 +7.4% | $111,560 |
| 2020 | $11,055 +4.4% | $111,560 +3.1% |
| 2019 | $10,586 | $108,170 -0.3% |
| 2018 | $10,586 +3.3% | $108,450 +4.1% |
| 2017 | $10,252 +8.9% | $104,180 +8.1% |
| 2016 | $9,410 +5.7% | $96,380 +5.3% |
| 2015 | $8,902 | $91,550 +21.5% |
| 2014 | -- | $75,330 +6.6% |
| 2013 | -- | $70,650 -8% |
| 2012 | -- | $76,800 -29.1% |
| 2011 | -- | $108,320 -17.4% |
| 2010 | -- | $131,130 -0.6% |
| 2009 | -- | $131,950 -41.3% |
| 2008 | -- | $224,950 +16.3% |
| 2007 | -- | $193,450 +146.6% |
| 2006 | -- | $78,450 |
| 2005 | -- | $78,450 +83.3% |
| 2004 | -- | $42,800 +114% |
| 2003 | -- | $20,000 |
| 2002 | -- | $20,000 |
Find assessor info on the county website
Neighborhood: Las Sendas
Nearby homes
- $1,748,0003 bd3 ba3.8k sqft4226 N Via Cobre Cir, Mesa, AZ 85207Off Market

- $2,179,9004 bd4 ba5k sqft4207 N Via Cobre Cir, Mesa, AZ 85207Off Market
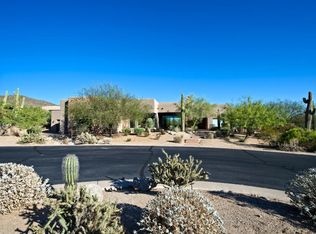
- $2,880,0005 bd6 ba6k sqft4211 N El Sereno Cir, Mesa, AZ 85207Sold
- $1,135,5003 bd2 ba3.1k sqft4135 N Sage Creek Cir, Mesa, AZ 85207Off Market
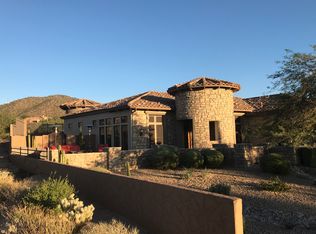
- $3,039,4003 bd5 ba4.8k sqft4244 N Via Cobre Cir, Mesa, AZ 85207Off Market
- $2,379,1005 bd5 ba6.1k sqft4229 N El Sereno Cir, Mesa, AZ 85207Off Market
- $1,239,4004 bd4 ba3.9k sqft4123 N Sage Creek Cir, Mesa, AZ 85207Off Market
- $2,676,6004 bd5 ba7k sqft4230 N Terra Mesa, Mesa, AZ 85207Off Market
Nearby schools
GreatSchools rating
- 10/10Las Sendas Elementary SchoolGrades: PK-6Distance: 1.7 mi
- 5/10Fremont Junior High SchoolGrades: 7-8Distance: 4.3 mi
- 7/10Red Mountain High SchoolGrades: 9-12Distance: 4 mi
Schools provided by the listing agent
- Elementary: Las Sendas Elementary School
- Middle: Fremont Junior High School
- High: Red Mountain High School
- District: Mesa Unified District
Source: ARMLS. This data may not be complete. We recommend contacting the local school district to confirm school assignments for this home.
Get a cash offer in 3 minutes
Find out how much your home could sell for in as little as 3 minutes with a no-obligation cash offer.
Estimated market value
$2,289,900
Get a cash offer in 3 minutes
Find out how much your home could sell for in as little as 3 minutes with a no-obligation cash offer.
Estimated market value
$2,289,900
- Arizona
- Maricopa County
- Mesa
- 85207
- Las Sendas
- 4208 N VIA COBRE Circle
Nearby cities
Nearby neighborhoods
Nearby zip codes
Other Mesa Topics
