Rare opportunity to own a stunning lakefront home in Lakewood! Situated on a peaceful cove, this updated 5-bedroom, 1.5-story home offers modern style, timeless charm, and gorgeous waterfront views.
You'll love the inviting curb appeal and warm, elegant interior. Hardwood floors, soaring ceilings, and floor-to-ceiling windows across the back of the home showcase the view and fill the space with light. The main level features the primary suite and a second bedroom, currently used as an office, making one-level living easy and convenient.
The recently renovated primary bath is like a private spa with a walk-in shower, double vanities, and stackable washer/dryer. The remodeled full bath on the main level adds more style and functionality.
The kitchen is designed for gathering, featuring a brick fireplace, granite island, walk-in pantry, and double patio doors leading to the expansive deck overlooking the lake. It's the perfect spot for morning coffee or relaxing at sunset.
Upstairs you'll find two spacious bedrooms with walk-in closets and a connected full bath. There's also a loft, ideal for a library, study area, or play space.
The walkout lower level is an entertainer's dream. A large custom bar with seating for up to 10 includes a wine fridge, ice maker, refrigerator, sink, and extensive cabinetry. There's plenty of room for a game or pool table, or watching TV with friends. The media room includes comfy recliners and a projector for movie nights. A fifth bedroom offers two walk-in closets, built-in bookshelves, and private exterior access. There's also another full bath with shower.
Step outside to the covered patio featuring a hot tub and TV area. The backyard gently leads to the lake, making kayaking, paddleboarding, and fishing available just steps from your door. A mudroom provides convenient storage for all your lake gear.
Lakefront homes like this rarely come available in Lakewood. Active June 27 and Open House June 28, 1-3pm!
Pending
$825,000
4208 NE Courtney Dr, Lees Summit, MO 64064
5beds
5,121sqft
Single Family Residence
Built in 1989
0.26 Acres Lot
$-- Zestimate®
$161/sqft
$202/mo HOA
What's special
- 26 days |
- 869 |
- 50 |
Zillow last checked:
Listing updated:
Listed by:
Amy Hurley 816-210-4173,
ReeceNichols - Lees Summit,
Heather Wells 816-651-7661,
ReeceNichols - Lees Summit
Source: Heartland MLS as distributed by MLS GRID,MLS#: 2624720
Facts & features
Interior
Bedrooms & bathrooms
- Bedrooms: 5
- Bathrooms: 4
- Full bathrooms: 4
Primary bedroom
- Features: Carpet, Ceiling Fan(s), Walk-In Closet(s)
- Level: Main
- Area: 435 Square Feet
- Dimensions: 15 x 29
Bedroom 2
- Features: Carpet
- Level: Main
- Area: 150 Square Feet
- Dimensions: 15 x 10
Bedroom 3
- Features: Carpet, Ceiling Fan(s), Walk-In Closet(s)
- Level: Second
- Area: 156 Square Feet
- Dimensions: 13 x 12
Bedroom 4
- Features: Carpet, Ceiling Fan(s), Walk-In Closet(s)
- Level: Second
- Area: 169 Square Feet
- Dimensions: 13 x 13
Bedroom 5
- Features: Built-in Features, Ceiling Fan(s), Walk-In Closet(s)
- Level: Lower
- Area: 156 Square Feet
- Dimensions: 12 x 13
Primary bathroom
- Features: Ceramic Tiles, Double Vanity, Quartz Counter, Shower Only
- Level: Main
- Area: 126 Square Feet
- Dimensions: 14 x 9
Bathroom 2
- Features: Quartz Counter, Shower Only
- Level: Main
Bathroom 3
- Features: Shower Over Tub
- Level: Second
Bathroom 4
- Features: Shower Only
- Level: Lower
Dining room
- Features: Carpet
- Level: Main
- Area: 168 Square Feet
- Dimensions: 14 x 12
Hearth room
- Features: Ceiling Fan(s), Fireplace, Wood Floor
- Level: Main
- Area: 187 Square Feet
- Dimensions: 17 x 11
Kitchen
- Features: Pantry, Wood Floor
- Level: Main
- Area: 187 Square Feet
- Dimensions: 11 x 17
Living room
- Features: Carpet, Ceiling Fan(s), Fireplace
- Level: Main
- Area: 195 Square Feet
- Dimensions: 15 x 13
Loft
- Features: All Carpet, Built-in Features, Ceiling Fan(s)
- Level: Second
Media room
- Features: All Carpet, Built-in Features
- Level: Lower
Recreation room
- Features: Wet Bar
- Level: Lower
- Area: 819 Square Feet
- Dimensions: 39 x 21
Heating
- Natural Gas
Cooling
- Electric
Appliances
- Included: Cooktop, Dishwasher, Disposal, Dryer, Microwave, Refrigerator, Built-In Oven, Stainless Steel Appliance(s), Washer
- Laundry: Main Level, Multiple Locations
Features
- Cedar Closet, Ceiling Fan(s), Kitchen Island, Pantry, Vaulted Ceiling(s), Walk-In Closet(s), Wet Bar
- Flooring: Carpet, Tile, Wood
- Windows: Window Coverings
- Basement: Basement BR,Finished,Walk-Out Access
- Number of fireplaces: 1
- Fireplace features: Gas, Hearth Room, Living Room, See Through
Interior area
- Total structure area: 5,121
- Total interior livable area: 5,121 sqft
- Finished area above ground: 3,086
- Finished area below ground: 2,035
Property
Parking
- Total spaces: 2
- Parking features: Attached, Garage Door Opener, Garage Faces Front
- Attached garage spaces: 2
Features
- Patio & porch: Deck
- Has spa: Yes
- Spa features: Heated
- On waterfront: Yes
- Waterfront features: Lake Front
Lot
- Size: 0.26 Acres
- Features: City Limits
Details
- Parcel number: 43530090700000000
Construction
Type & style
- Home type: SingleFamily
- Architectural style: Traditional
- Property subtype: Single Family Residence
Materials
- Stone Trim
- Roof: Composition
Condition
- Year built: 1989
Utilities & green energy
- Sewer: Public Sewer
- Water: Public
Community & HOA
Community
- Security: Security System, Smoke Detector(s)
- Subdivision: Lakewood
HOA
- Has HOA: Yes
- Amenities included: Boat Dock, Clubhouse, Golf Course, Party Room, Pickleball Court(s), Play Area, Pool, Tennis Court(s), Trail(s)
- HOA fee: $202 monthly
- HOA name: Lakewood Property Owners Association
Location
- Region: Lees Summit
Financial & listing details
- Price per square foot: $161/sqft
- Tax assessed value: $583,220
- Annual tax amount: $8,532
- Date on market: 6/27/2026
- Listing terms: Cash,Conventional,FHA,VA Loan
- Ownership: Private
- Road surface type: Paved
Estimated market value
Not available
Estimated sales range
Not available
Not available
Price history
| Date | Event | Price |
|---|---|---|
| 6/28/2026 | Pending sale | $825,000$161/sqft |
Source:  Heartland MLS as distributed by MLS GRID #2624720 Report a problem Heartland MLS as distributed by MLS GRID #2624720 Report a problem | ||
| 6/27/2026 | Listed for sale | $825,000+37.5%$161/sqft |
Source: Heartland MLS as distributed by MLS GRID #2624720 Report a problem | ||
| 9/3/2021 | Sold | -- |
Source: Heartland MLS as distributed by MLS GRID #2336815 Report a problem | ||
| 9/3/2021 | Pending sale | $599,900$117/sqft |
Source: Heartland MLS as distributed by MLS GRID #2336815 Report a problem | ||
| 8/4/2021 | Contingent | $599,900$117/sqft |
Source: Heartland MLS as distributed by MLS GRID #2336815 Report a problem | ||
| 8/2/2021 | Listed for sale | $599,900+57.9%$117/sqft |
Source: Heartland MLS as distributed by MLS GRID #2336815 Report a problem | ||
| 10/20/2014 | Sold | -- |
Source: Agent Provided Report a problem | ||
| 7/18/2014 | Listed for sale | $379,900-7.3%$74/sqft |
Source: Visual Tour #1872715 Report a problem | ||
| 7/10/2013 | Listing removed | $410,000$80/sqft |
Source: Platinum Realty #1825805 Report a problem | ||
| 6/13/2013 | Listed for sale | $410,000-6.8%$80/sqft |
Source: Platinum Realty #1825805 Report a problem | ||
| 5/17/2012 | Listing removed | $439,900$86/sqft |
Source: RE/MAX Elite #1725065 Report a problem | ||
| 5/15/2012 | Price change | $439,900+2.5%$86/sqft |
Source: RE/MAX Elite #1725065 Report a problem | ||
| 5/10/2012 | Price change | $429,000-4.7%$84/sqft |
Source: Reece and Nichols Realtors #1755665 Report a problem | ||
| 11/22/2011 | Price change | $450,000+2.3%$88/sqft |
Source: Reece and Nichols Realtors #1755665 Report a problem | ||
| 8/10/2011 | Price change | $439,900-4.3%$86/sqft |
Source: RE/MAX Elite #1725065 Report a problem | ||
| 6/23/2011 | Price change | $459,900-3.2%$90/sqft |
Source: RE/MAX Elite #1725065 Report a problem | ||
| 4/22/2011 | Listed for sale | $475,000$93/sqft |
Source: RE/MAX Elite #1725065 Report a problem | ||
Public tax history
| Year | Property taxes | Tax assessment |
|---|---|---|
| 2025 | $8,533 -9.6% | $110,812 -10.1% |
| 2024 | $9,443 +1.8% | $123,310 |
| 2023 | $9,274 +30.3% | $123,310 +47.2% |
| 2022 | $7,116 +0.1% | $83,790 |
| 2021 | $7,109 +3.8% | $83,790 +5% |
| 2020 | $6,846 -13.9% | $79,800 -16.6% |
| 2019 | $7,952 | $95,634 +14.9% |
| 2018 | $7,952 +8.7% | $83,232 |
| 2017 | $7,317 +10.1% | $83,232 +6.9% |
| 2016 | $6,646 +6.1% | $77,881 +6.9% |
| 2014 | $6,262 +0% | $72,844 |
| 2013 | $6,260 +0.3% | $72,844 |
| 2012 | $6,239 -0.1% | $72,844 |
| 2011 | $6,248 +2.8% | $72,844 |
| 2010 | $6,075 -5.9% | $72,844 |
| 2009 | $6,454 +1.8% | $72,844 -6% |
| 2008 | $6,337 +9.3% | $77,494 |
| 2007 | $5,796 +0% | $77,494 +10% |
| 2006 | $5,794 +13% | $70,449 |
| 2005 | $5,126 +0% | $70,449 +14% |
| 2004 | $5,126 +17.4% | $61,798 |
| 2003 | $4,368 +0.7% | $61,798 +8% |
| 2002 | $4,339 +0.1% | $57,220 |
| 2001 | $4,333 | $57,220 |
Find assessor info on the county website
Monthly payment
Est. payment
Payment breakdown
Explore the cost of this home by adjusting the details. Changes won't be saved.Climate risks
Neighborhood: 64064
Nearby schools
GreatSchools rating
- 8/10Chapel Lakes Elementary SchoolGrades: K-5Distance: 0.7 mi
- 7/10Delta Woods Middle SchoolGrades: 6-8Distance: 0.6 mi
- 8/10Blue Springs South High SchoolGrades: 9-12Distance: 6.2 mi
Schools provided by the listing agent
- Elementary: Chapel Lakes
- Middle: Delta Woods
- High: Blue Springs South
Source: Heartland MLS as distributed by MLS GRID. This data may not be complete. We recommend contacting the local school district to confirm school assignments for this home.
- $729,1004 bd4 ba3.3k sqft4212 NE Courtney Dr, Lees Summit, MO 64064Off Market
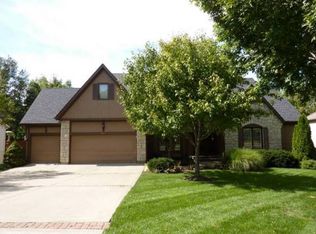
- $685,8004 bd4 ba3.2k sqft4204 NE Courtney Dr, Lees Summit, MO 64064Off Market
- $658,0003 bd3 ba1.9k sqft4216 NE Courtney Dr, Lees Summit, MO 64064Off Market
- $475,0004 bd2 ba2.6k sqft4213 NE Courtney Dr, Lees Summit, MO 64064Off Market
- $509,1004 bd4 ba2.8k sqft4205 NE Courtney Dr, Lees Summit, MO 64064Off Market
- $688,2003 bd2 ba2.8k sqft4200 NE Courtney Dr, Lees Summit, MO 64064Off Market
- $461,1500.35 Acres4201 NE Courtney Dr, Lees Summit, MO 64064Off Market
- $544,4005 bd4 ba4.2k sqft4217 NE Courtney Dr, Lees Summit, MO 64064Off Market
A local agent can set up tours, give advice and negotiate with sellers.
A local lender can help you make sure your offer is ready when you are.
Similar homes
- $795,0004 bd4 ba5.4k sqft4213 NE Kennesaw Rdg, Lees Summit, MO 64064For Sale
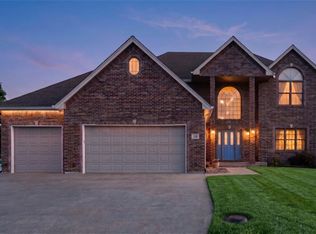 MLS ID #2615589, Chad Green, Real Broker, LLC. Heartland MLS as distributed by MLS GRID
 - $698,0004 bd3 ba3.1k sqft4108 NE Courtney Dr, Lees Summit, MO 64064For Sale
 MLS ID #2625093, Mahnia Nematollahi Mahani, Platinum Realty LLC. Heartland MLS as distributed by MLS GRID
 - $569,9004 bd4 ba3.5k sqft201 NE Shoreview Dr, Lees Summit, MO 64064For Sale
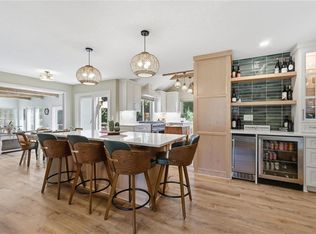 MLS ID #2630047, Jessica Pierce, Platinum Realty LLC. Heartland MLS as distributed by MLS GRID
 - $724,9503 bd4 ba3.9k sqft1616 NE Daltons Ridge Dr, Lees Summit, MO 64064For Sale
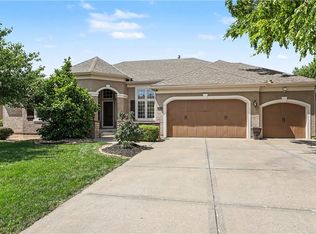 MLS ID #2628179, Brooke Miller, ReeceNichols - Country Club Plaza. Heartland MLS as distributed by MLS GRID
 - $577,9994 bd4 ba3.7k sqft4212 NE Suwannee Dr, Lees Summit, MO 64064For SaleMLS ID #2624038, Jenny Cramer, Keller Williams Platinum Prtnr. Heartland MLS as distributed by MLS GRID
- $589,9004 bd5 ba4.5k sqft212 NE Hidden Ridge Ln, Lees Summit, MO 64064For SaleMLS ID #2624047, Julie Henke, ReeceNichols - Lees Summit. Heartland MLS as distributed by MLS GRID
- $875,0004 bd5 ba5.9k sqft2421 NE Lake Breeze Dr, Lees Summit, MO 64086For SaleMLS ID #2628109, Jamie Patton, Platinum Realty LLC. Heartland MLS as distributed by MLS GRID
- $795,0004 bd4 ba3.1k sqft1090 NE Blackwell Rd, Lees Summit, MO 64086For SaleMLS ID #2627308, Mary Hayden, ReeceNichols - Lees Summit. Heartland MLS as distributed by MLS GRID
- $849,0006 bd5 ba5.4k sqft20 SE Meadowbrook Dr, Lees Summit, MO 64082For SaleMLS ID #2630962, Branigan Barnett, Keller Williams Southland. Heartland MLS as distributed by MLS GRID
- $729,0003 bd3 ba2.8k sqft4209 NE Hideaway Dr, Lees Summit, MO 64064For SaleMLS ID #2624206, The Collective Team, Compass Realty Group. Heartland MLS as distributed by MLS GRID
- $585,0005 bd5 ba3.5k sqft1809 NE Parks Summit Blvd, Lees Summit, MO 64064For SaleMLS ID #2616059, Audrie King, Platinum Realty LLC. Heartland MLS as distributed by MLS GRID
- $547,0004 bd4 ba3.4k sqft249 NE Misty Meadow Dr, Lees Summit, MO 64064For SaleMLS ID #2618176, Anita Cordell, Real Broker, LLC. Heartland MLS as distributed by MLS GRID
- $749,0005 bd5 ba4.8k sqft1019 Coachlight Ct, Lees Summit, MO 64081For SaleMLS ID #2628606, Debbie White, ReeceNichols - Lees Summit. Heartland MLS as distributed by MLS GRID
- $875,0005 bd5 ba5.6k sqft9705 NE Jacob Ln, Lees Summit, MO 64086For SaleMLS ID #2618491, Lance Tomlin, ReeceNichols - Lees Summit. Heartland MLS as distributed by MLS GRID
- $745,0004 bd4 ba3.1k sqft1629 SW Hedgewood Ln, Lees Summit, MO 64081For SaleMLS ID #2631771, Pete Lahner, 360 Realty. Heartland MLS as distributed by MLS GRID
- $700,0005 bd5 ba4.8k sqft2634 SW Wintervalley Dr, Lees Summit, MO 64081For SaleMLS ID #2630085, Bryan Huff, Keller Williams Realty Partners Inc.. Heartland MLS as distributed by MLS GRID
- $715,0005 bd5 ba4.5k sqft1637 NE Woodland Shores Dr, Lees Summit, MO 64086For SaleMLS ID #2618346, Marcia Merritt, BHG Kansas City Homes. Heartland MLS as distributed by MLS GRID
- $649,9005 bd5 ba3.6k sqft104 SW Shores Dr, Blue Springs, MO 64064For SaleMLS ID #2627932, Ask Cathy Team, Keller Williams Platinum Prtnr. Heartland MLS as distributed by MLS GRID
- $675,0004 bd4 ba3k sqft2400 SW Winteroak Ct, Lees Summit, MO 64081For SaleMLS ID #2629895, Christina Staab, 1st Class Real Estate Summit. Heartland MLS as distributed by MLS GRID
- $685,0005 bd6 ba3.9k sqft2907 NE Viewpark Pl, Lees Summit, MO 64086For SaleMLS ID #2627321, Sharon Graham, Platinum Realty LLC. Heartland MLS as distributed by MLS GRID
