Skip main navigation
Pending
  • $369,000

    4208 NW Jonathan Ct, Blue Springs, MO 64015

    3beds
    1,963sqft
    : 
    Loading
    Get pre-qualified
    Single Family Residence
    Built in 1988
    0.43 Acres Lot
    $-- Zestimate®
    $188/sqft
    $-- HOA

    What's special

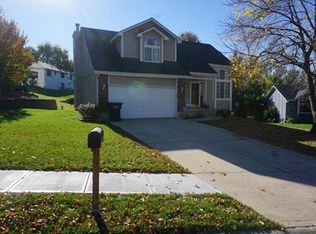
    Rare find in award-winning Blue Springs School District! Nestled on nearly half an acre at the end of a cul-de-sac, this beautifully updated 3-bedroom, 3-bath home offers the perfect blend of comfort, space, and serenity. Step inside to discover tasteful updates throughout, soaring vaulted ceilings, and a stunning large picture window that fills the home with natural light while showcasing the peaceful surroundings. The spacious primary suite is a true retreat, featuring an oversized en-suite bath complete with a relaxing jacuzzi tub. Designed for both everyday living and entertaining, this home offers inviting indoor spaces that seamlessly connect to the outdoors. Enjoy your morning coffee or unwind in the evenings on the gorgeous partially covered back deck overlooking the expansive backyard oasis. With its private setting, generous lot size, thoughtful updates, and sought-after location, opportunities like this don’t come around often. Experience the tranquility of cul-de-sac living while remaining close to schools, shopping, dining, and everything Blue Springs has to offer. This exceptional home is one you won’t want to miss!
    28 days
    |
    792
    |
    82
    |

    Likely to sell faster than

    Zillow last checked:

    Listing updated:

    Listed by:

    Karissa Keller 816-372-1577,

    Keller Williams Platinum Prtnr,

    Lori Moon 816-392-5342,

    Keller Williams Platinum Prtnr

    Source: Heartland MLS as distributed by MLS GRID,MLS#: 2625991MLS Logo

      Facts & features

      Interior

      Bedrooms & bathrooms
      • Bedrooms: 3
      • Bathrooms: 3
      • Full bathrooms: 3
      Primary bedroom
      • Level: Upper
      Bedroom 2
      • Level: Upper
      Bedroom 3
      • Level: Upper
      Heating
      • Forced Air
      Cooling
      • Electric
      Appliances
      • Included: Dishwasher, Refrigerator
      Features
      • Vaulted Ceiling(s)
      • Flooring: Carpet, Wood
      • Basement: Finished,Full
      • Number of fireplaces: 1
      • Fireplace features: Recreation Room
      Interior area
      • Total structure area: 1,963
      • Total interior livable area: 1,963 sqft
      • Finished area above ground: 1,479
      • Finished area below ground: 484

      Property

      Parking
      • Total spaces: 2
      • Parking features: Attached
      • Attached garage spaces: 2
      Features
      • Fencing: Metal
      Lot
      • Size: 0.43 Acres
      • Features: Cul-De-Sac
      Details
      • Additional structures: Shed(s)
      • Parcel number: 35440091000000000

      Construction

      Type & style
      • Home type: SingleFamily
      • Architectural style: Contemporary
      • Property subtype: Single Family Residence
      Materials
      • Wood Siding
      • Roof: Composition
      Condition
      • Year built: 1988

      Utilities & green energy

      • Sewer: Public Sewer
      • Water: Public

      Community & HOA

      Community
      • Subdivision: Apple Valley
      HOA
      • Has HOA: No
      Location
      • Region: Blue Springs

      Financial & listing details

      • Price per square foot: $188/sqft
      • Tax assessed value: $238,050
      • Annual tax amount: $3,704
      • Date on market: 6/18/2026
      • Listing terms: Cash,Conventional,FHA,VA Loan
      • Ownership: Private

        Estimated market value

        Not available

        Estimated sales range

        Not available

        Not available

        Price history

        DateEventPrice
        6/21/2026Pending sale$369,000$188/sqft
        Source: Heartland MLS as distributed by MLS GRID #2625991 Report a problem
        6/18/2026Listed for sale$369,000+138.1%$188/sqft
        Source: Heartland MLS as distributed by MLS GRID #2625991 Report a problem
        3/9/2010Listing removed$155,000$79/sqft
        Source: Reece and Nichols Realtors #1640867 Report a problem
        11/25/2009Price change$155,000+10.7%$79/sqft
        Source: Reece and Nichols Realtors #1640867 Report a problem
        11/12/2009Price change$140,000-3.4%$71/sqft
        Source: Reece and Nichols Realtors #1640867 Report a problem
        10/31/2009Listed for sale$145,000$74/sqft
        Source: Reece and Nichols Realtors #1640867 Report a problem

        Public tax history

        YearProperty taxesTax assessment
        2025$3,704 +8.1%$45,230 +7.7%
        2024$3,426 +2%$41,988
        2023$3,360 +8.5%$41,988 +22.8%
        2022$3,096 +0.1%$34,200
        2021$3,093 +11.9%$34,200 +10%
        2020$2,766 +3.4%$31,100
        2019$2,674 $31,100 +18.3%
        2018$2,674 +11.2%$26,290
        2017$2,404 +5.4%$26,290 +2.6%
        2016$2,281 +6.9%$25,631 +7.1%
        2014$2,133 +0.5%$23,931
        2013$2,121 +0.1%$23,931
        2012$2,119 +0.3%$23,931
        2011$2,112 +1.8%$23,931
        2010$2,075 -5.7%$23,931
        2009$2,200 +1.8%$23,931 -6%
        2008$2,160 +9.6%$25,459
        2007$1,971 +0%$25,459 +10%
        2006$1,970 +13.9%$23,144
        2005$1,730 -0.2%$23,144 +15%
        2004$1,733 +7.9%$20,125
        2003$1,607 +5.3%$20,125
        2002$1,526 +0.1%$20,125
        2001$1,524 $20,125
        Find assessor info on the county website

        Monthly payment

        Est. payment

        Payment breakdown

        Explore the cost of this home by adjusting the details. Changes won't be saved.
        All calculations are estimates and provided by Zillow, Inc. for informational purposes only. Actual amounts may vary.
        HOA fees may include property taxes on listings classified as Co-Ops. Contact the listing agent and/or owner for fee details.
        Mortgage interest rates are dependent on a number of factors, including credit score, down payment, and repayment length. Interest rate data provided by Zillow Group Marketplace, Inc. as of 1/1/1970 from various mortgage lenders with which we have lead or other similar arrangements; the Estimated Payment is an average of those rates.
        See how much you could borrow to make a competitive offer.

        Climate risks

        Neighborhood: 64015

        Getting around

        23 / 100
        Car-Dependent
        21 / 100
        Somewhat Bikeable

        Nearby schools

        GreatSchools rating
        Schools provided by the listing agent
        • Elementary: John Nowlin
        • Middle: Paul Kinder
        • High: Blue Springs

        Source: Heartland MLS as distributed by MLS GRID. This data may not be complete. We recommend contacting the local school district to confirm school assignments for this home.

        A local agent can set up tours, give advice and negotiate with sellers.

        A local lender can help you make sure your offer is ready when you are.

        Browse local experts

        Similar homes