Charming and updated 3-bedroom, 1.5-bath ranch in the heart of Western Branch, just minutes from Chittum Elementary! The spacious, updated kitchen is designed for gathering, with plenty of room to cook, connect, and entertain. Relax on the screened-in porch overlooking the fenced backyard. A large detached garage and extra-wide driveway provide exceptional space for multiple vehicles, a boat, RV, storage, or hobbies. Conveniently located near shopping, dining, schools, and major roadways. A wonderful place to call home!
For sale
$389,000
4208 Nina Dr, Chesapeake, VA 23321
3beds
1,407sqft
Single Family Residence
Built in 1963
-- sqft lot
$390,100 Zestimate®
$276/sqft
$-- HOA
What's special
Large detached garageExtra-wide drivewayScreened-in porchSpacious updated kitchenOverlooking the fenced backyardDesigned for gathering
- 8 days |
- 820 |
- 66 |
Likely to sell faster than
Zillow last checked:
Listing updated:
Listed by:
Michael Amory,
BHHS RW Towne Realty 757-935-9000,
Erika Amory,
BHHS RW Towne Realty
Source: REIN Inc.,MLS#: 10649886
Facts & features
Interior
Bedrooms & bathrooms
- Bedrooms: 3
- Bathrooms: 2
- Full bathrooms: 1
- 1/2 bathrooms: 1
Rooms
- Room types: 1st Floor BR, 1st Floor Primary BR, Attic, Breakfast Area, PBR with Bath, Utility Closet
Primary bedroom
- Level: First
Heating
- Forced Air, Natural Gas
Cooling
- Central Air
Appliances
- Included: Dishwasher, Disposal, Microwave, Electric Range, Refrigerator, Gas Water Heater
- Laundry: Dryer Hookup, Washer Hookup
Features
- Walk-In Closet(s), Ceiling Fan(s)
- Flooring: Carpet, Ceramic Tile, Laminate/LVP
- Basement: Crawl Space
- Attic: Pull Down Stairs
- Number of fireplaces: 1
- Fireplace features: Fireplace Gas-natural
Interior area
- Total interior livable area: 1,407 sqft
Property
Parking
- Total spaces: 2
- Parking features: Garage Att 1 Car, Garage Det 1 Car, Oversized, 4 Space, Garage Door Opener
- Garage spaces: 1
- Covered spaces: 2
Features
- Stories: 1
- Patio & porch: Patio, Screened Porch
- Pool features: None
- Fencing: Back Yard,Chain Link,Privacy,Fenced
- Waterfront features: Not Waterfront
Details
- Parcel number: 0151003000330
- Zoning: R15S
Construction
Type & style
- Home type: SingleFamily
- Architectural style: Ranch
- Property subtype: Single Family Residence
Materials
- Brick
- Roof: Asphalt Shingle
Condition
- New construction: No
- Year built: 1963
Utilities & green energy
- Sewer: City/County
- Water: City/County
Community & HOA
Community
- Subdivision: Chadswyck Terrace
HOA
- Has HOA: No
Location
- Region: Chesapeake
Financial & listing details
- Price per square foot: $276/sqft
- Tax assessed value: $355,600
- Annual tax amount: $3,592
- Date on market: 8/19/2026
Estimated market value
$390,100
$371,000 - $410,000
$2,172/mo
Price history
Price history is unavailable.
Public tax history
| Year | Property taxes | Tax assessment |
|---|---|---|
| 2025 | $3,592 +1.7% | $355,600 +1.7% |
| 2024 | $3,530 +9.7% | $349,500 +9.7% |
| 2023 | $3,218 -1.3% | $318,600 +2.6% |
| 2022 | $3,259 +15% | $310,400 +15% |
| 2021 | $2,835 | $270,000 +18.7% |
| 2020 | -- | $227,400 +1% |
| 2019 | $2,365 +21.3% | $225,200 +3.8% |
| 2018 | $1,950 -8.7% | $217,000 +6.7% |
| 2017 | $2,136 +107.2% | $203,400 +4.3% |
| 2016 | $1,031 -15.4% | $195,100 +5.1% |
| 2015 | $1,219 | $185,700 |
| 2014 | $1,219 -37.5% | $185,700 |
| 2013 | $1,950 -4.2% | $185,700 -4.2% |
| 2012 | $2,036 -3.7% | $193,900 -3.7% |
| 2011 | $2,114 -2% | $201,300 -2% |
| 2010 | $2,158 -10.1% | $205,500 -10.1% |
| 2009 | $2,400 -2.6% | $228,600 -2.6% |
| 2008 | $2,463 +1.8% | $234,600 +2.8% |
| 2007 | $2,420 +2.6% | $228,300 +7.5% |
| 2006 | $2,358 +28.6% | $212,400 +48.3% |
| 2004 | $1,833 +8.9% | $143,200 +8.9% |
| 2003 | $1,683 +12.2% | $131,500 +12.2% |
| 2002 | $1,500 +4.8% | $117,200 +4.8% |
| 2001 | $1,431 | $111,800 |
Find assessor info on the county website
Monthly payment
Est. payment
Payment breakdown
Explore the cost of this home by adjusting the details. Changes won't be saved.Climate risks
Neighborhood: Western Branch South
Nearby schools
GreatSchools rating
- 9/10Edwin W. Chittum Elementary SchoolGrades: PK-5Distance: 0.4 mi
- 8/10Jolliff Middle SchoolGrades: 6-8Distance: 1.8 mi
- 5/10Western Branch High SchoolGrades: 9-12Distance: 2.3 mi
Schools provided by the listing agent
- Elementary: Edwin W. Chittum Elementary
- Middle: Jolliff Middle
- High: Western Branch
Source: REIN Inc.. This data may not be complete. We recommend contacting the local school district to confirm school assignments for this home.
- $339,0003 bd2 ba1.2k sqft4220 Nina Dr, Chesapeake, VA 23321Sold
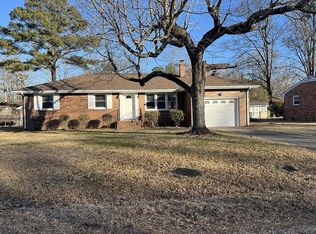
- $321,3003 bd1 ba1.3k sqft4212 Nina Dr, Chesapeake, VA 23321Off Market
- $336,9003 bd1 ba1.2k sqft4204 Nina Dr, Chesapeake, VA 23321Off Market
- $340,5003 bd1 ba1.3k sqft4209 Genoa Cres, Chesapeake, VA 23321Off Market
- $408,4004 bd2 ba1.8k sqft4205 Genoa Cres, Chesapeake, VA 23321Off Market
- $333,4003 bd2 ba1.2k sqft4211 Genoa Cres, Chesapeake, VA 23321Off Market
- $364,2003 bd2 ba1.4k sqft4216 Nina Dr, Chesapeake, VA 23321Off Market
- $383,8003 bd2 ba1.5k sqft2100 Lisbon Rd, Chesapeake, VA 23321Off Market
A local agent can set up tours, give advice and negotiate with sellers.
Similar homes
- $364,9003 bd2 ba1.5k sqft4009 Maple Dr, Chesapeake, VA 23321For Sale
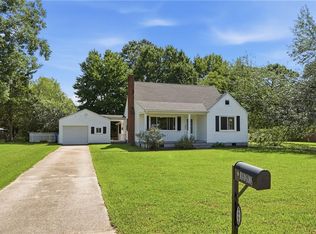 MLS ID #10650874, Maureen Montealegre. REIN Inc.
 - $399,9003 bd2 ba1.4k sqft2168 Armada Dr E, Chesapeake, VA 23321For Sale
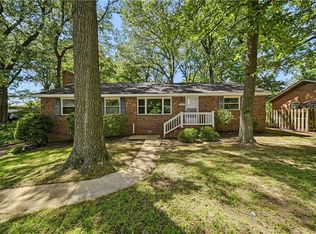 MLS ID #10647071, Connie Bowe. REIN Inc.
 - $400,0003 bd2 ba1.4k sqft4908 Portsmouth Blvd, Chesapeake, VA 23321For Sale
 MLS ID #10650403, Denise Winslow. REIN Inc.
 - $--4 bd3 ba1.8k sqft3112 Taylor Rd, Chesapeake, VA 23321Auction
 Auction.com 2
 - $380,0004 bd2 ba1.6k sqft3116 Dunworken Dr, Chesapeake, VA 23321For SaleMLS ID #10650484, Gabrielle Riggins-Royals. REIN Inc.
- $335,0003 bd2 ba1.2k sqft4313 Portsmouth Blvd, Chesapeake, VA 23321For SaleMLS ID #10647019, Jay Hassell. REIN Inc.
- $315,0003 bd2 ba1.7k sqft4213 Valencia Rd, Chesapeake, VA 23321For SaleMLS ID #10645375, Daryl Artis. REIN Inc.
- $395,0003 bd2 ba1.4k sqft2948 Tyre Neck Rd, Chesapeake, VA 23321For SaleMLS ID #10648416, Judy Reed. REIN Inc.
- $462,9004 bd2 ba1.9k sqft2636 Deerfield Cres, Chesapeake, VA 23321For SaleMLS ID #10650956, Jobenia Parker. REIN Inc.
- $440,0003 bd2 ba1.3k sqft4309 East Rd, Chesapeake, VA 23321For SaleMLS ID #10644034, Judith Boone. REIN Inc.
- $379,0004 bd2 ba1.6k sqft2953 E Point Dr, Chesapeake, VA 23321For SaleMLS ID #10646582, Allison Avila. REIN Inc.
- $445,0004 bd2 ba2k sqft4212 Sorrento Dr, Chesapeake, VA 23321For Sale By Owner
- $439,7004 bd2 ba2k sqft4132 Mystic Cv, Chesapeake, VA 23321For SaleMLS ID #10649242, Keisha Raspberry. REIN Inc.
- $385,0003 bd2 ba1.6k sqft4017 Belvedere Dr, Chesapeake, VA 23321For SaleMLS ID #10642824, Tyde Sims. REIN Inc.
- $375,0003 bd3 ba2k sqft5017 Lake Cir, Portsmouth, VA 23703For SaleMLS ID #10650866, Kevin Pall. REIN Inc.
- $358,0003 bd2 ba1.8k sqft3916 Port Rd, Chesapeake, VA 23321For SaleMLS ID #10641627, Deborah Woolford. REIN Inc.
- $442,5004 bd2 ba1.6k sqft4004 Oak Dr, Chesapeake, VA 23321For SaleMLS ID #10649063, Steffanie Battles. REIN Inc.
- $350,0003 bd2 ba1.7k sqft3108 Bomar Dr, Chesapeake, VA 23321For SaleMLS ID #10647247, Jedd Smith. REIN Inc.
- $324,9003 bd2 ba1.4k sqft1800 Spar St, Chesapeake, VA 23321For SaleMLS ID #10649499, Michael Daugherty. REIN Inc.
- $499,9002 bd2 ba1.6k sqft3901 Wedgewood Dr, Chesapeake, VA 23321For SaleMLS ID #10646325, William Dean. REIN Inc.
