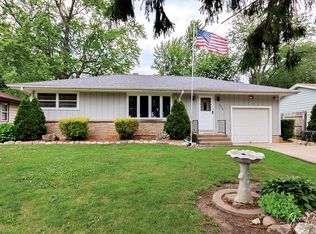
Great home sits up high on Ponca Ave. Taxes DO NOT reflect any exemptions. Well built older home with large eat-in kitchen, 3 season room, large yard, great location. Furnace is 2 years old, Water heater 1 yr old. Full basement adds so much storage and extra living space. Needs updating. Being sold AS-IS.
Sold for $134,000
$134,000
4208 Ponca St, McHenry, IL 60050
3beds
1,132sqft
SingleFamily
Built in 1961
0.27 Acres Lot
$282,000 Zestimate®
$118/sqft
$2,506 Estimated rent
Home value
$282,000
$259,000 - $305,000
$2,506/mo
Zestimate® history
Owner options
List your home for rent
$2,506/mo
Rent Zestimate®
Find your next renter with Zillow Rental Manager. Plus, with online applications, you can quickly screen prospective tenants – for free.
$2,506/mo
Rent Zestimate®
Refinance and save
$1,031/mo
Est. payment
Refinancing to a lower rate could help reduce your monthly payments and save thousands over the life of the loan.
$1,031/mo
Est. payment
Explore your selling options
Work with a Zillow partner agent
Leverage their expertise and Zillow's premium Showcase listings to get your home seen by more buyers.
Get startedList with your own agent
Get your home in front of millions of buyers by listing it on Zillow.
Learn how to do itSell it yourself
Take full control of how buyers see your home on Zillow by listing For Sale by Owner (FSBO).
List your homeWhat's special
Facts & features
Interior
Bedrooms & bathrooms
- Bedrooms: 3
- Bathrooms: 2
- Full bathrooms: 1
- 1/2 bathrooms: 1
Heating
- Other, Gas
Cooling
- Central
Appliances
- Included: Dryer, Range / Oven, Refrigerator
Features
- Flooring: Tile, Carpet, Hardwood, Linoleum / Vinyl
- Basement: Partially finished
- Attic: Unfinished
Interior area
- Total interior livable area: 1,132 sqft
Property
Parking
- Parking features: Garage - Attached
Features
- Exterior features: Stone, Brick
Lot
- Size: 0.27 Acres
Details
- Parcel number: 0934234013
Construction
Type & style
- Home type: SingleFamily
Materials
- Roof: Asphalt
Condition
- Year built: 1961
Utilities & green energy
- Sewer: Sewer-Public
Community & HOA
Location
- Region: Mchenry
Financial & listing details
- Price per square foot: $118/sqft
- Tax assessed value: $199,581
- Annual tax amount: $5,325
Price history
| Date | Event | Price |
|---|---|---|
| 12/18/2023 | Sold | $134,000-6.3%$118/sqft |
Source: Public Record Report a problem | ||
| 4/3/2019 | Sold | $143,000+2.2%$126/sqft |
Source: Public Record Report a problem | ||
| 2/12/2019 | Pending sale | $139,900$124/sqft |
Source: Berkshire Hathaway HomeServices Starck Real Estate #10265355 Report a problem | ||
| 2/6/2019 | Listed for sale | $139,900$124/sqft |
Source: Berkshire Hathaway HomeServices Starck Real Estate #10265355 Report a problem | ||
Public tax history
| Year | Property taxes | Tax assessment |
|---|---|---|
| 2025 | $5,325 +3.1% | $66,527 +9% |
| 2024 | $5,164 +83.8% | $61,039 +100.7% |
| 2023 | $2,809 +4.8% | $30,412 +7.8% |
| 2022 | $2,680 -47.9% | $28,214 -46.4% |
| 2021 | $5,148 +2.2% | $52,622 +3.4% |
| 2020 | $5,038 | $50,873 +5.3% |
| 2019 | -- | $48,308 +4.8% |
| 2018 | $5,285 +3.4% | $46,117 +6.6% |
| 2017 | $5,109 +105.4% | $43,282 +7% |
| 2016 | $2,487 | $40,450 +41.2% |
| 2013 | $2,487 | $28,639 -45.7% |
| 2011 | -- | $52,719 -4.5% |
| 2010 | -- | $55,203 -7.2% |
| 2009 | -- | $59,473 -1.4% |
| 2008 | -- | $60,330 +6.6% |
| 2006 | -- | $56,608 +8.4% |
| 2005 | $3,289 +10.6% | $52,207 +6.9% |
| 2004 | $2,974 -0.7% | $48,855 +3.8% |
| 2003 | $2,995 +0.4% | $47,080 +4.8% |
| 2002 | $2,982 +6.4% | $44,932 +4.1% |
| 2001 | $2,803 +1.1% | $43,175 +3.4% |
| 2000 | $2,772 | $41,751 |
Find assessor info on the county website
Neighborhood: 60050
Nearby homes
- $317,5003 bd3 ba1.4k sqft4210 Ponca St, McHenry, IL 60050Off Market
- $307,1003 bd-- ba1k sqft4206 Ponca St, McHenry, IL 60050Off Market
- $242,900-- bd-- ba823 sqft4212 Ponca St, McHenry, IL 60050Off Market
- $304,6003 bd2 ba1.1k sqft4204 Ponca St, McHenry, IL 60050Off Market
- $277,7003 bd1 ba1.4k sqft4207 South St, McHenry, IL 60050Off Market
- $298,4003 bd1 ba1k sqft4205 South St, McHenry, IL 60050Off Market
- $290,5003 bd2 ba912 sqft4214 Ponca St, McHenry, IL 60050Off Market
- $273,6003 bd1 ba1.5k sqft4207 Ponca St, McHenry, IL 60050Off Market
Nearby schools
GreatSchools rating
- 6/10Riverwood Elementary SchoolGrades: K-5Distance: 1.4 mi
- 7/10Parkland SchoolGrades: 6-8Distance: 1.7 mi
- NAMcHenry Community High SchoolGrades: 9-12Distance: 0.6 mi
Schools provided by the listing agent
- High: McHenry High School-West Campus
Source: The MLS. This data may not be complete. We recommend contacting the local school district to confirm school assignments for this home.
Get a cash offer in 3 minutes
Find out how much your home could sell for in as little as 3 minutes with a no-obligation cash offer.
Estimated market value
$282,000
Get a cash offer in 3 minutes
Find out how much your home could sell for in as little as 3 minutes with a no-obligation cash offer.
Estimated market value
$282,000
- Illinois
- McHenry County
- McHenry
- 60050
- 4208 Ponca St
