Never fight parking at Highland Park Village again. This striking home offers a unique and elegant open floor plan that is perfect for entertaining and family living. Hardwood floors throughout, glass doors open to an intimate formal living room w wood burning fireplace, the dining room has a wall of windows & a wet bar. The gourmet kitchen has a gas stove, com refrig.frzr. The family room has another fireplace and overlooks the gorgeous palm-shaded pool, hot tub and covered patio-plus a grassy area for your pets or kids. Upstairs, the master suite boasts a balcony, a sitting area, a walk-in closet, and a luxurious bathroom w tub, sep shower & dual sinks. There are 3 additional big bedrooms w walk-in closets. Upstairs is also a large playroom and a home office the home is surrounded by mature trees and landscaping that provide privacy and beauty. Located walking distance to Bradfield Elementary, the Y, restaraunts, shop, parks and maj. hghwys. Also a rear ent. gar. that is rare to HP.
Sold
Price Unknown
4208 Potomac Ave, Highland Park, TX 75205
4beds
4,089sqft
Single Family Residence
Built in 1979
7,492 Square Feet Lot
$3,628,400 Zestimate®
$--/sqft
$20,254 Estimated rent
Home value
$3,628,400
$3.34M - $3.99M
$20,254/mo
Zestimate® history
Owner options
List your home for rent
$20,254/mo
Rent Zestimate®
Find your next renter with Zillow Rental Manager. Plus, with online applications, you can quickly screen prospective tenants – for free.
$20,254/mo
Rent Zestimate®
Refinance and save
Refinancing to a lower rate could help reduce your monthly payments and save thousands over the life of the loan.
Explore your selling options
Work with a Zillow partner agent
Leverage their expertise and Zillow's premium Showcase listings to get your home seen by more buyers.
Get startedList with your own agent
Get your home in front of millions of buyers by listing it on Zillow.
Learn how to do itSell it yourself
Take full control of how buyers see your home on Zillow by listing For Sale by Owner (FSBO).
List your homeWhat's special
Gorgeous palm-shaded poolWalk-in closetMature treesLarge playroomDual sinksLuxurious bathroomElegant open floor plan
Zillow last checked:
Listing updated:
Listed by:
Ashley Rupp 0452175 214-521-7355,
Allie Beth Allman & Assoc. 214-521-7355
Bought with:
Nancy Dunning
Compass RE Texas, LLC.
Source: NTREIS,MLS#: 20396366
Facts & features
Interior
Bedrooms & bathrooms
- Bedrooms: 4
- Bathrooms: 4
- Full bathrooms: 3
- 1/2 bathrooms: 1
Primary bedroom
- Level: Second
- Dimensions: 15 x 13
Bedroom
- Features: Walk-In Closet(s)
- Level: Second
- Dimensions: 14 x 13
Bedroom
- Level: Second
Bedroom
- Level: Second
- Dimensions: 13 x 13
Den
- Features: Built-in Features, Fireplace
- Level: First
- Dimensions: 13 x 13
Dining room
- Level: First
- Dimensions: 16 x 13
Game room
- Features: Built-in Features, Ceiling Fan(s)
- Level: Second
- Dimensions: 25 x 15
Kitchen
- Features: Built-in Features, Stone Counters, Walk-In Pantry
- Level: First
- Dimensions: 15 x 14
Living room
- Features: Built-in Features, Fireplace
- Level: First
Office
- Features: Built-in Features
Utility room
- Level: Second
- Dimensions: 10 x 6
Heating
- Central, Natural Gas, Zoned
Cooling
- Central Air, Ceiling Fan(s), Electric, Zoned
Appliances
- Included: Some Gas Appliances, Built-In Refrigerator, Double Oven, Dishwasher, Electric Cooktop, Electric Oven, Disposal, Plumbed For Gas
Features
- Built-in Features
- Flooring: Carpet, Marble, Wood
- Windows: Window Coverings
- Has basement: No
- Number of fireplaces: 3
- Fireplace features: Decorative, Wood Burning
Interior area
- Total interior livable area: 4,089 sqft
Property
Parking
- Total spaces: 2
- Parking features: Alley Access, Circular Driveway, Door-Single, Garage, Garage Door Opener, Garage Faces Rear
- Attached garage spaces: 2
- Has uncovered spaces: Yes
Features
- Levels: Two
- Stories: 2
- Patio & porch: Patio, Balcony, Covered
- Exterior features: Balcony, Lighting
- Pool features: Gunite, Heated, In Ground, Pool, Pool Sweep, Pool/Spa Combo
- Fencing: Wood
Lot
- Size: 7,492 Square Feet
- Features: Landscaped
Details
- Parcel number: 60168500040030000
Construction
Type & style
- Home type: SingleFamily
- Architectural style: Mediterranean,Traditional,Detached
- Property subtype: Single Family Residence
Materials
- Brick, Stucco
- Foundation: Pillar/Post/Pier
- Roof: Metal
Condition
- Year built: 1979
Utilities & green energy
- Sewer: Public Sewer
- Water: Public
- Utilities for property: Cable Available, Sewer Available, Water Available
Community & HOA
Community
- Security: Prewired, Security System Owned, Security System, Carbon Monoxide Detector(s), Fire Alarm, Fire Sprinkler System, Smoke Detector(s), Security Service
- Subdivision: Preston Place 01
HOA
- Has HOA: No
Location
- Region: Highland Park
Financial & listing details
- Tax assessed value: $3,386,720
- Annual tax amount: $45,703
- Date on market: 8/25/2023
- Cumulative days on market: 22 days
- Listing terms: Cash,Conventional
- Exclusions: 3 Venetian chandeliers, one in dining room, 1 in each girls bedroom
Price history
| Date | Event | Price |
|---|---|---|
| 10/18/2023 | Sold | -- |
Source: NTREIS #20396366 Report a problem | ||
| 10/4/2023 | Pending sale | $3,400,000$831/sqft |
Source: NTREIS #20396366 Report a problem | ||
| 9/24/2023 | Contingent | $3,400,000$831/sqft |
Source: NTREIS #20396366 Report a problem | ||
| 8/25/2023 | Listed for sale | $3,400,000+70.4%$831/sqft |
Source: NTREIS #20396366 Report a problem | ||
| 1/17/2018 | Listing removed | $1,995,000$488/sqft |
Source: Virginia Cook, REALTORS #13671776 Report a problem | ||
| 12/29/2017 | Pending sale | $1,995,000$488/sqft |
Source: Virginia Cook, REALTORS #13671776 Report a problem | ||
| 12/7/2017 | Price change | $1,995,000+2.8%$488/sqft |
Source: Virginia Cook, REALTORS #13671776 Report a problem | ||
| 12/5/2017 | Listed for sale | $1,940,000$474/sqft |
Source: Virginia Cook, REALTORS #13671776 Report a problem | ||
| 9/29/2017 | Listing removed | $1,940,000$474/sqft |
Source: Virginia Cook, REALTORS #13671776 Report a problem | ||
| 8/11/2017 | Listed for sale | $1,940,000+76.4%$474/sqft |
Source: Virginia Cook, REALTORS #13671776 Report a problem | ||
| 11/21/2016 | Sold | -- |
Source: Agent Provided Report a problem | ||
| 9/22/2016 | Listed for sale | $1,100,000$269/sqft |
Source: Dave Perry Miller & Associates - An Ebby Halliday Company #13466045 Report a problem | ||
Public tax history
| Year | Property taxes | Tax assessment |
|---|---|---|
| 2025 | $53,106 -2.5% | $3,386,720 |
| 2024 | $54,477 +17.3% | $3,386,720 +20.9% |
| 2023 | $46,440 +1.1% | $2,800,190 +15% |
| 2022 | $45,946 +29.1% | $2,434,300 +35.2% |
| 2021 | $35,599 -2.2% | $1,800,240 |
| 2020 | $36,396 -1% | $1,800,240 |
| 2019 | $36,763 +15% | $1,800,240 +18.9% |
| 2018 | $31,972 +65.8% | $1,513,810 +63.3% |
| 2017 | $19,286 +18% | $927,260 -9.5% |
| 2016 | $16,339 +7.7% | $1,025,150 +3.8% |
| 2015 | $15,175 | $987,650 +3.1% |
| 2014 | $15,175 | $958,000 |
| 2013 | -- | -- |
| 2012 | -- | -- |
| 2011 | -- | -- |
| 2010 | -- | -- |
| 2009 | -- | -- |
| 2008 | -- | -- |
| 2007 | -- | -- |
| 2005 | -- | -- |
| 2004 | -- | -- |
| 2003 | -- | -- |
| 2002 | -- | -- |
| 2001 | -- | -- |
Find assessor info on the county website
Neighborhood: 75205
Nearby homes
- $3,720,3005 bd5 ba5.2k sqft4210 Potomac Ave, Highland Park, TX 75205Off Market
- $2,582,3004 bd4 ba3.7k sqft4204 Potomac Ave, Highland Park, TX 75205Off Market
- $3,270,4004 bd7 ba5.3k sqft4218 Potomac Ave, Highland Park, TX 75205Off Market
- $894,7804 bd3 ba3.2k sqft4200 Potomac Ave, Dallas, TX 75205Off Market
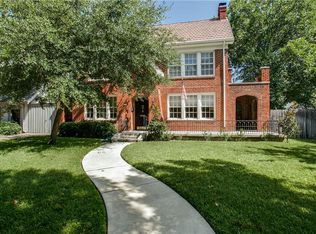
- $2,068,9003 bd2 ba2k sqft4222 Potomac Ave, Highland Park, TX 75205Off Market
- $2,453,5003 bd4 ba3.9k sqft4105 San Carlos Dr, University Park, TX 75205Off Market
- $3,302,1004 bd4 ba3.9k sqft4111 San Carlos Dr, University Park, TX 75205Off Market
- $2,293,7004 bd4 ba3.4k sqft4103 San Carlos Dr, University Park, TX 75205Off Market
Nearby schools
GreatSchools rating
- 10/10Bradfield Elementary SchoolGrades: PK-4Distance: 0.2 mi
- 10/10Highland Park Middle SchoolGrades: 7-8Distance: 0.9 mi
- 9/10Highland Park High SchoolGrades: 9-12Distance: 0.7 mi
Schools provided by the listing agent
- Elementary: Bradfield
- Middle: Highland Park
- High: Highland Park
- District: Highland Park ISD
Source: NTREIS. This data may not be complete. We recommend contacting the local school district to confirm school assignments for this home.
Get a cash offer in 3 minutes
Find out how much your home could sell for in as little as 3 minutes with a no-obligation cash offer.
Estimated market value
$3,628,400
Get a cash offer in 3 minutes
Find out how much your home could sell for in as little as 3 minutes with a no-obligation cash offer.
Estimated market value
$3,628,400
- Texas
- Dallas County
- Highland Park
- 75205
- 4208 Potomac Ave
Nearby cities
Nearby zip codes
Other Highland Park Topics
