Skip main navigation
Sold
  • Price Unknown

    4208 Revetment Way, San Antonio, TX 78223

    3beds
    1,450sqft
    Single Family Residence
    Built in 2023
    4,791 Square Feet Lot
    $179,300 Zestimate®
    $--/sqft
    $1,679 Estimated rent

    Home value

    $179,300

    $167,000 - $192,000

    $1,679/mo

    Zestimate® history
    Loading
    Loading...

    Owner options

    List your home for rent

    $1,679/mo

    Rent Zestimate®

    Find your next renter with Zillow Rental Manager. Plus, with online applications, you can quickly screen prospective tenants – for free.

    Learn more

    $1,679/mo

    Rent Zestimate®

    Refinance and save

    $300/mo

    Est. payment

    Refinancing to a lower rate could help reduce your monthly payments and save thousands over the life of the loan.

    See today's rates

    $300/mo

    Est. payment

    Explore your selling options

    Work with a Zillow partner agent

    Leverage their expertise and Zillow's premium Showcase listings to get your home seen by more buyers.

    Get started

    List with your own agent

    Get your home in front of millions of buyers by listing it on Zillow.

    Learn how to do it

    Sell it yourself

    Take full control of how buyers see your home on Zillow by listing For Sale by Owner (FSBO).

    List your home

    What's special

    Privacy fenceGas cookingVinyl wood laminate flooringStainless steel appliancesSolar shadesDouble-pane windowsAdded insulation
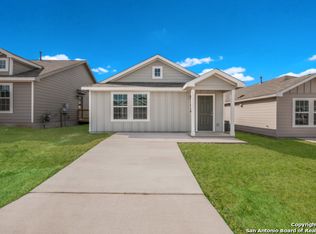
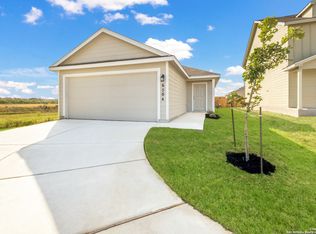
    This 2023-built single-story home in Southton Meadows represents modern living at its finest. The open floor plan flows seamlessly through vinyl wood laminate flooring that captures the warmth of natural timber while offering the durability today's homeowners demand. Under-cabinet accent lighting creates an inviting ambiance in the kitchen, where stainless steel appliances and gas cooking transform meal preparation from chore to pleasure. Each of the three bedrooms features ceiling fans with convenient remote controls, ensuring personalized comfort year-round. The added insulation keeps energy costs manageable while maintaining consistent temperatures throughout the home. Double-pane windows paired with solar shades provide both energy efficiency and privacy control, allowing natural light to filter in while keeping harsh rays at bay. The outdoor spaces extend the living experience beyond the home's walls. A thoughtfully positioned gazebo creates an ideal retreat for morning coffee or evening conversations, while the comprehensive sprinkler and drip irrigation system maintains the landscape with minimal effort. The privacy fence establishes clear boundaries and peaceful seclusion within your own space. Practical conveniences enhance daily life throughout the property. Instant hot water eliminates the wait, while partially floored storage areas provide organized space for seasonal items and household necessities. The two full bathrooms ensure smooth morning routines, even when the household is bustling with activity. Everywhere you look in this home, you'll see that it provides everything you could ask for and more.

    Zillow last checked:

    Listing updated:

    Listed by:

    Kimberly Howell TREC #446317 (210) 861-0188,

    Keller Williams Legacy

    Source: LERA MLS,MLS#: 1907451MLS Logo

    Facts & features

    Interior

    Bedrooms & bathrooms
    • Bedrooms: 3
    • Bathrooms: 2
    • Full bathrooms: 2
    Primary bedroom
    • Features: Walk-In Closet(s), Ceiling Fan(s), Full Bath
    • Area: 224
    • Dimensions: 14 x 16
    Bedroom 2
    • Area: 120
    • Dimensions: 12 x 10
    Bedroom 3
    • Area: 120
    • Dimensions: 12 x 10
    Primary bathroom
    • Features: Tub/Shower Combo, Single Vanity
    • Area: 80
    • Dimensions: 8 x 10
    Dining room
    • Area: 160
    • Dimensions: 10 x 16
    Family room
    • Area: 288
    • Dimensions: 18 x 16
    Kitchen
    • Area: 90
    • Dimensions: 10 x 9
    Heating
    • Central, 1 Unit, Natural Gas
    Cooling
    • Ceiling Fan(s), Central Air, Attic Fan
    Appliances
    • Included: Cooktop, Built-In Oven, Gas Cooktop, Disposal, Dishwasher, Plumbed For Ice Maker, Vented Exhaust Fan, Gas Water Heater, Tankless Water Heater, ENERGY STAR Qualified Appliances
    • Laundry: Laundry Closet, Main Level, Washer Hookup, Dryer Connection
    Features
    • One Living Area, Liv/Din Combo, 1st Floor Lvl/No Steps, Open Floorplan, High Speed Internet, All Bedrooms Downstairs, Walk-In Closet(s), Master Downstairs, Ceiling Fan(s), Solid Counter Tops, Programmable Thermostat
    • Flooring: Carpet, Laminate
    • Windows: Double Pane Windows, Solar Screens
    • Has basement: No
    • Attic: 12"+ Attic Insulation,Access Only,Partially Floored,Pull Down Stairs
    • Has fireplace: No
    • Fireplace features: Not Applicable
    Interior area
    • Total interior livable area: 1,450 sqft

    Property

    Parking
    • Total spaces: 2
    • Parking features: Two Car Garage, Attached, Garage Door Opener
    • Attached garage spaces: 2
    Accessibility
    • Accessibility features: Int Door Opening 32"+, Accessible Entrance, Hallways 42" Wide, Doors-Swing-In, Low Pile Carpet, Level Lot, Level Drive, First Floor Bath, Full Bath/Bed on 1st Flr, First Floor Bedroom, Disabled Parking, Wheelchair Accessible
    Features
    • Levels: One
    • Stories: 1
    • Exterior features: Sprinkler System, Lighting
    • Pool features: None, Community
    • Fencing: Privacy
    Lot
    • Size: 4,791 Square Feet
    • Features: Level, Curbs, Street Gutters, Sidewalks, Streetlights
    Details
    • Additional structures: Shed(s), Gazebo
    • Parcel number: 040079380110

    Construction

    Type & style
    • Home type: SingleFamily
    • Architectural style: Traditional
    • Property subtype: Single Family Residence
    Materials
    • Siding, Fiber Cement
    • Foundation: Slab
    • Roof: Composition
    Condition
    • Pre-Owned
    • New construction: No
    • Year built: 2023
    Details
    • Builder name: Lennar

    Utilities & green energy

    • Electric: CPS
    • Gas: CPS
    • Sewer: SAWS, Sewer System
    • Water: SAWS, Water System
    • Utilities for property: Cable Available, Private Garbage Service
    Green energy
    • Green verification: ENERGY STAR Certified Homes
    • Water conservation: Xeriscaped

    Community & HOA

    Community
    • Features: Playground, Cluster Mail Box, School Bus
    • Security: Smoke Detector(s)
    • Subdivision: Southton Lake
    HOA
    • Has HOA: Yes
    • HOA fee: $300 annually
    • HOA name: SOUTHTON MEADOWS HOMEOWNERS ASSOCIATION
    Location
    • Region: San Antonio

    Financial & listing details

    • Annual tax amount: $4,190
    • Date on market: 9/12/2025
    • Cumulative days on market: 116 days
    • Listing terms: Conventional,FHA,VA Loan,Cash,Relocation Property
    • Road surface type: Paved, Asphalt

    Price history

    DateEventPrice
    1/23/2026Sold--
    Source: LERA MLS #1907451 Report a problem
    1/6/2026Pending sale$190,000$131/sqft
    Source: LERA MLS #1907451 Report a problem
    12/27/2025Contingent$190,000$131/sqft
    Source: LERA MLS #1907451 Report a problem
    11/19/2025Price change$190,000-5%$131/sqft
    Source: LERA MLS #1907451 Report a problem
    10/3/2025Price change$200,000-7%$138/sqft
    Source: LERA MLS #1907451 Report a problem
    9/12/2025Listed for sale$215,000-9.7%$148/sqft
    Source: LERA MLS #1907451 Report a problem
    9/25/2023Sold--
    Source: LERA MLS #1707714 Report a problem
    8/26/2023Pending sale$237,999$164/sqft
    Source: LERA MLS #1707714 Report a problem
    8/25/2023Price change$237,999-1.7%$164/sqft
    Source: LERA MLS #1707714 Report a problem
    8/1/2023Listed for sale$241,999$167/sqft
    Source: LERA MLS #1707714 Report a problem

    Public tax history

    Tax history is unavailable.

    Neighborhood: 78223

    Nearby schools

    GreatSchools rating
    Schools provided by the listing agent
    • Elementary: Highland Forest
    • Middle: Legacy
    • High: East Central
    • District: East Central I.S.D

    Source: LERA MLS. This data may not be complete. We recommend contacting the local school district to confirm school assignments for this home.

    Get a cash offer in 3 minutes
    Find out how much your home could sell for in as little as 3 minutes with a no-obligation cash offer.
    Estimated market value
    $179,300
    Get a cash offer in 3 minutes
    Find out how much your home could sell for in as little as 3 minutes with a no-obligation cash offer.
    Estimated market value
    $179,300