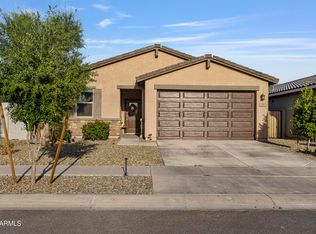
This open floor plan home feels luxurious as you walk in the chic design full of upgrades. The modern kitchen has stainless steel appliance, quarts white and vibrant countertops and marble like backsplash. The windows in the main living space have roller shades and stylish curtains. Beautiful shiplap in the primary bedroom gives it an immediate designer feeling. Relish the large backyard with low-maintenance synthetic grass and pavers, which nicely complete the entertainment space. Perfectly located across from the private neighborhood park. The expansion of the 202 nicely connects this home to the East valley and downtown Phoenix while still maintaining the stunning mountain views.
Application Fee = $50.00 per adult
Security Deposit = 1 month's rent (OAC) plus $300 Non-Refundable Refurbishing Fee
Pet Policy: NO DOGS ALLOWED
1st Pet = $300.00 Non-Refundable Pet Fee, $35.00 per month pet rent
2nd Pet = $100.00 Non-Refundable Pet Fee, $15.00 per month pet rent
Resident is responsible for Electric
Water, Sewer, Trash, & Recycling Included
Renters Insurance Required
Beware of scams. We do not market on Craigslist or Facebook
Contact Us Today!
Angela Hogan, CPM
Realtor | Property Management
Fort Lowell Realty & Property Management, Inc.
Physical Address: 3020 E Camelback Road, 255, Phoenix, AZ 85016
License #SA635415000
Equal Housing Opportunity
House for rent
$2,100/mo
Fees may apply
4208 S 68th Dr, Phoenix, AZ 85043
3beds
1,531sqft
Price may not include required fees and charges. Learn more|
Single family residence
Available now
No pets
In unit laundry
What's special
Open floor plan homeStunning mountain viewsEntertainment spaceModern kitchen
- 89 days |
- -- |
- -- |
Zillow last checked:
Listing updated:
Travel times

Let’s turn your rent into credit progress
Build credit history with every on-time payment and get credit for the payment you’re already making.
Facts & features
Interior
Bedrooms & bathrooms
- Bedrooms: 3
- Bathrooms: 2
- Full bathrooms: 2
Appliances
- Included: Dishwasher, Dryer, Range Oven, Refrigerator, Washer
- Laundry: In Unit
Interior area
- Total interior livable area: 1,531 sqft
Property
Parking
- Details: Contact manager
Features
- Exterior features: Electricity not included in rent, Garbage included in rent, Sewage included in rent, Water included in rent
Details
- Parcel number: 10456449
Construction
Type & style
- Home type: SingleFamily
- Property subtype: Single Family Residence
Utilities & green energy
- Utilities for property: Garbage, Sewage, Water
Community & HOA
Location
- Region: Phoenix
Financial & listing details
- Lease term: Contact For Details
Price history
| Date | Event | Price |
|---|---|---|
| 4/14/2026 | Price change | $2,100-4.5%$1/sqft |
Source: Zillow Rentals Report a problem | ||
| 4/9/2026 | Listed for rent | $2,200$1/sqft |
Source: Zillow Rentals Report a problem | ||
| 3/25/2025 | Listing removed | $2,200$1/sqft |
Source: Zillow Rentals Report a problem | ||
| 3/8/2025 | Listed for rent | $2,200$1/sqft |
Source: Zillow Rentals Report a problem | ||
| 9/30/2021 | Sold | $338,990$221/sqft |
Source: Public Record Report a problem | ||
| 3/8/2021 | Listing removed | -- |
Source: | ||
| 3/5/2021 | Listed for sale | $338,990$221/sqft |
Source: Meritage Homes Report a problem | ||
Neighborhood: 85043
Nearby schools
GreatSchools rating
- 6/10Tuscano Elementary SchoolGrades: PK-5Distance: 1.4 mi
- 1/10Western Valley Middle SchoolGrades: 6-8Distance: 1.7 mi
- 6/10Sierra Linda High SchoolGrades: 9-12Distance: 4.4 mi
- Arizona
- Maricopa County
- Phoenix
- 85043
- 4208 S 68th Dr